Inside a Luxury New Construction Home in Atlanta GA's Newest 55+ Community
I pull into the driveway and count four garage bays. The house stretches wide, the kind of place where you can host Thanksgiving for twenty and still have room to breathe. This is Newnan, south of Atlanta, where a new 55+ community sits on two lakes and offers something I don't see often: floor plans that let you downsize without actually downsizing much at all.
You know the type. They call me and say, Tanya, I'm coming from a really big house and I want to downsize but not that much. This community gets it. Eleven brand-new floor plans range from 3,200 square feet all the way up to 6,400-plus if you add a second floor or finish the basement. Lake lots here run $90,000 to $150,000, which made me do a double take because the sister community nearby charges $270,000 for the same view. The clubhouse opens in 2026, but buyers are already locking in lots because the lifestyle piece, kayaking, pickleball, a full-time activities director, lawn care included in a $269 HOA, is exactly what active retirees relocating to Atlanta from out of state are looking for.
I filmed this in winter, so the landscaping isn't at peak, but the bones are here. Let me walk you through what I saw.
Table of Contents
Unnamed 55+ Community in Newnan, Georgia: Lake Living Without the Lake-Lot Sticker Shock
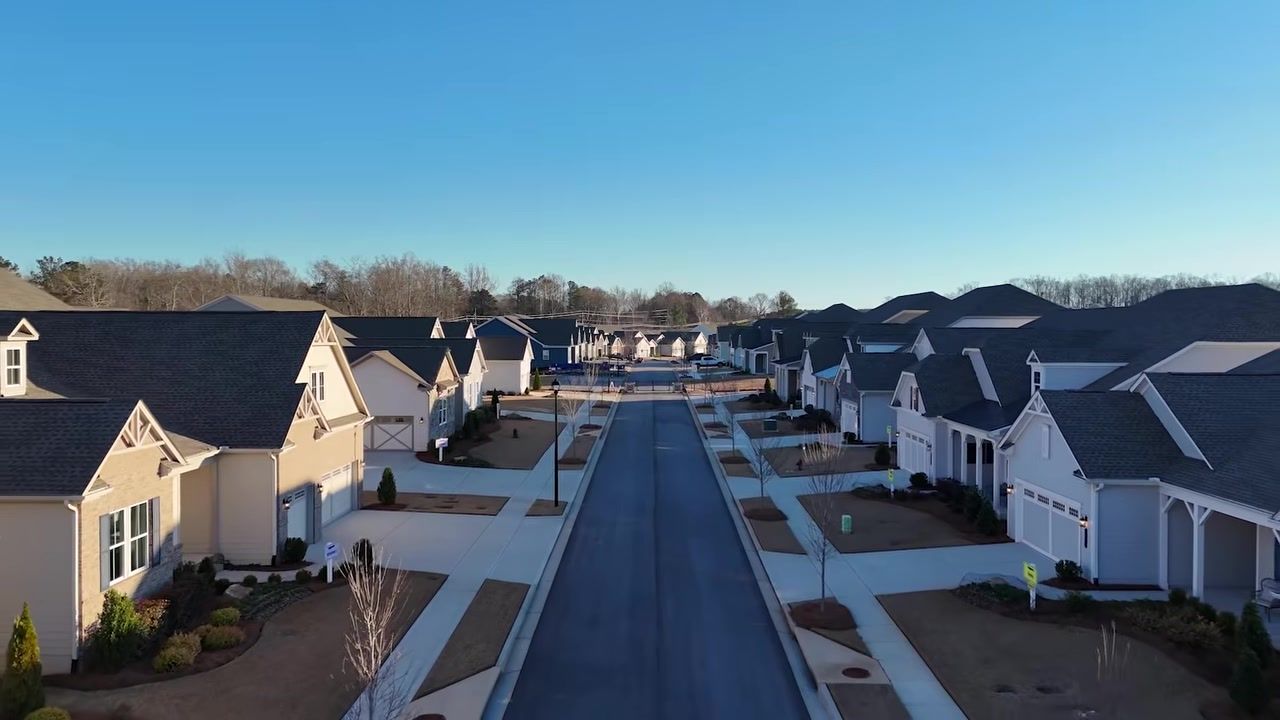
Newnan sits south of Atlanta. It has a cute historic downtown with cafes and shops, but honestly, when you buy into a community like this, you're buying the lifestyle. You're not leaving much. Everything you need is inside the gates.
This is an active 55+ community, which means it's built for people who want programming, not just a pool. The clubhouse is under construction and opens sometime in 2026. I've sold several homes in the sister community, so I've seen the quality. You're getting a resort-style pool, tennis, pickleball, bocce ball, an event lawn where they do concerts and food trucks, walking trails, kayaking, and fishing on two lakes. The gym isn't just nice, it has a Smart Fit circuit that takes the guesswork out of working out. You log in, it adjusts your weights, you move through the stations, you're done. No standing around wondering what machine to use.
There's an art studio with a kiln for pottery, yoga, game rooms, and a full-time lifestyle director. That last part matters. Some 55+ communities have a volunteer from the HOA planning events. That's fine, but it's not the same. A full-time director means higher-level programming, more variety, more consistency. If you're relocating to Atlanta at 55 plus and you want to stay active, this setup delivers.
The HOA is $269 a month. That includes the gated entry, all landscaping and irrigation for the community and your individual lot front and back, home security monitoring, high-speed internet, trash pickup, street lights, and all the amenities. You don't mow, you don't fertilize, you don't prune bushes or put down pine straw. It's handled. I pay $250 a month just to have my lawn mowed, so $269 for all of that is a great deal.
Lake Lots and Lot Premiums
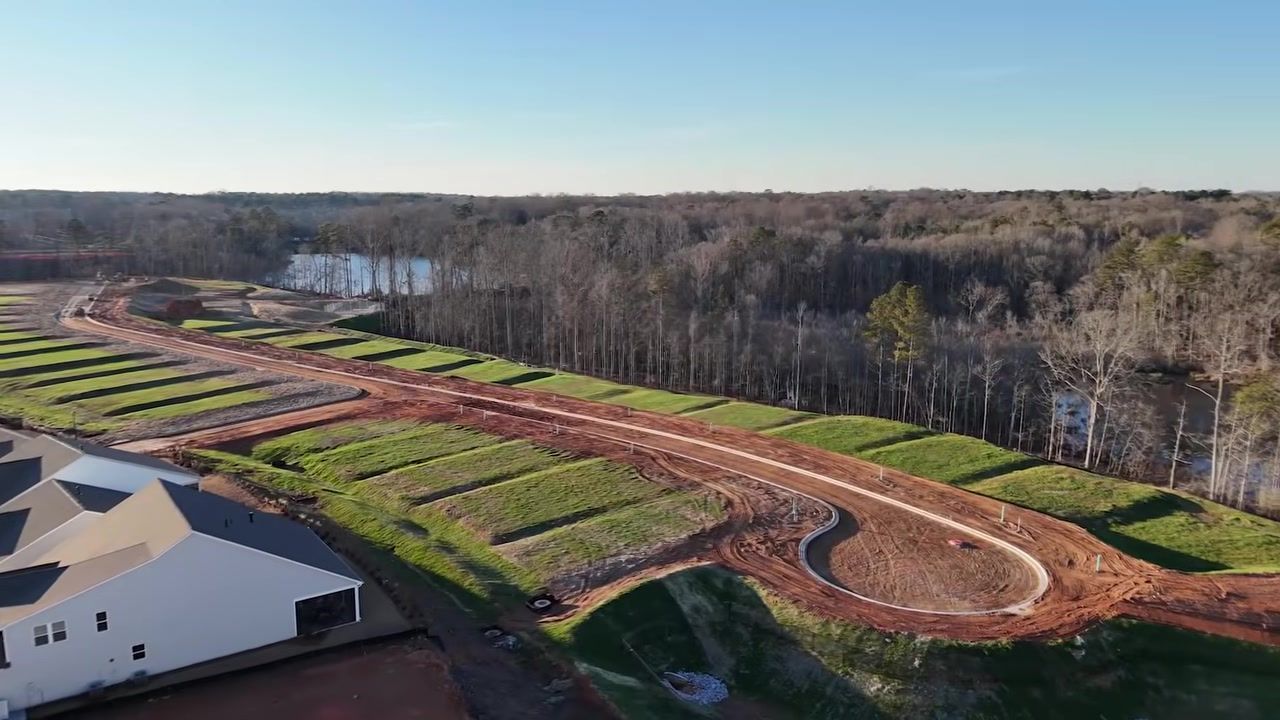
The sales rep told me lake lots haven't been released yet, but they're coming soon. They'll range from about $90,000 to $150,000. Compare that to the sister community where I was with clients a few days ago: $270,000 for a lake lot. That's a huge difference.
Most non-lake lots run $30,000 to $60,000, with some smaller ones at $10,000 or $15,000. The more expensive lots are bigger, on cul-de-sacs, or have views. My clients almost always care more about the lot than the floor plan because you can't change it later. You can upgrade finishes, but you can't move your house. So we spend time on this. There are things to watch out for, drainage, noise, future construction, and I help you avoid those mistakes.
The Floor Plans I Toured
I walked through two of the eleven new floor plans. Both are big. Both have basements available. Both are for people who don't want to give up space.
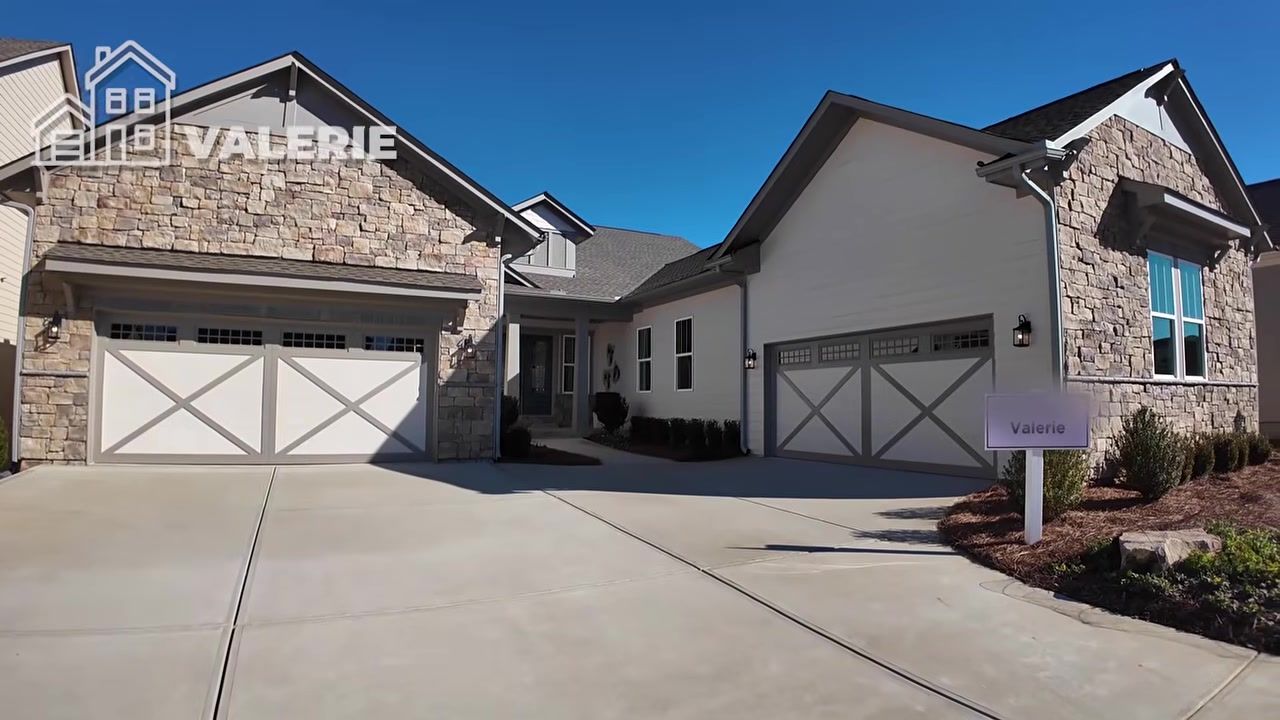
The first house is called the Valerie. It starts at 3,208 square feet and goes up to 6,374 if you add a second floor or basement. Base price: $628,990. It has a four-car garage, double front doors, a big dining room that seats eight to ten, two secondary bedrooms with ensuite bathrooms, a primary suite with a freestanding tub and his-and-her vanities, and a laundry room that pops right into the primary closet. Standard carpet in the bedrooms. Tile upgrades available.
The kitchen has a huge island, cabinetry taken to the ceiling (an upgrade), a vent hood, wall ovens, and a butler's pantry between the kitchen and dining room. The pantry in this model is upgraded with pullouts and extra storage, the kind of thing that makes buyers say, I have to have this house. These little moments add up when you go to resell.
The back porch is covered and overlooks the lake.
The basement in this model is finished. Not all builders will finish basements for you. Toll Brothers, for example, shows you gorgeous finished basements in their models and then tells you they don't actually build them. This builder does. The basement here has a big rec room, a craft or sewing room, a half bathroom, a bedroom with a huge closet, and unfinished storage space. It basically doubles the size of the house. Great for multi-generational living, though there are rules about how long children under a certain age can visit. Adults are fine. They don't want a bunch of kids running around because it kills the vibe.
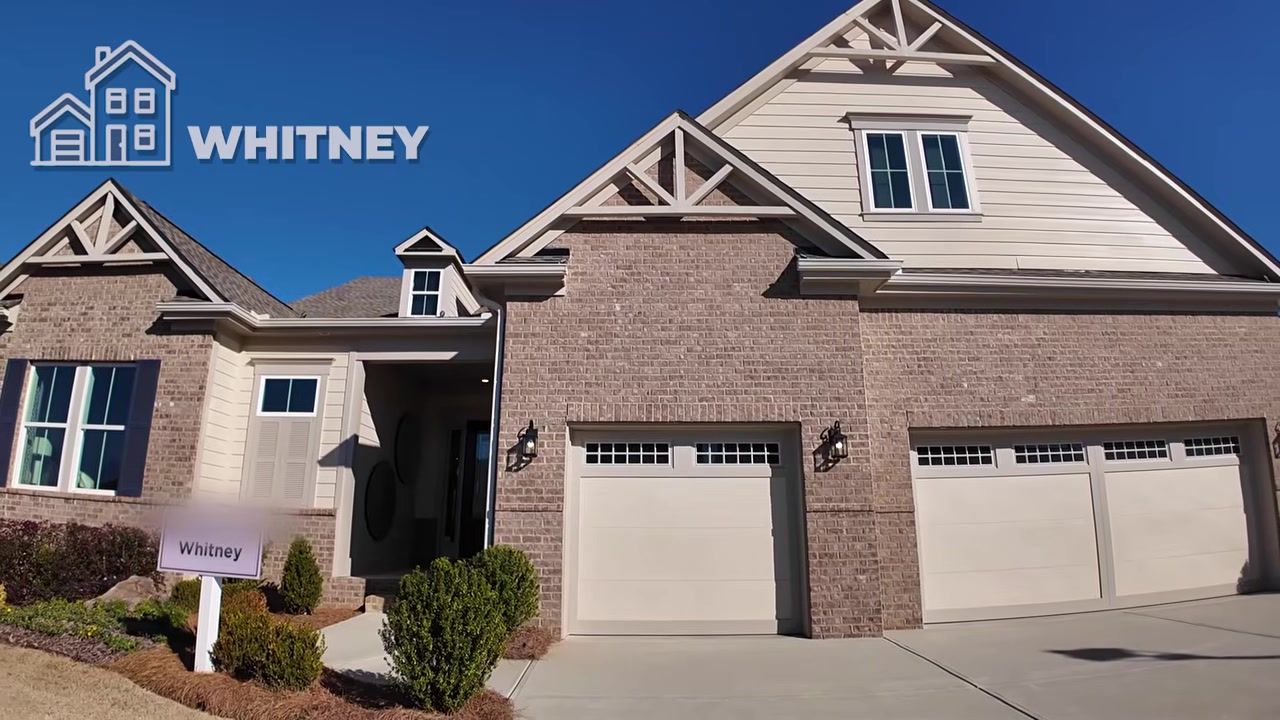
The second house is the Whitney. It starts at 3,256 square feet and goes up to 6,496. Base price: $630,990. Three-car garage. Big foyer with coat closets on both sides. Two secondary bedrooms, both with ensuite bathrooms. One has the tub-shower combo, which is good for resale and grandkids. I always recommend keeping at least one tub even if you think you'll never use it.
The dining room seats eight to ten easily. There's a flex space off the dining room, office, piano room, man cave, she shed, whatever you want. You can enclose it with doors.
The living room is massive. They did a modern linear fireplace, which runs about $5,000 to $6,000, plus whatever you choose for the surround, tile, brick, stone. The kitchen island is enormous. Everybody hangs out around the island anyway, so at least you have space. They did a granite countertop, pot filler, hood vent, double ovens, and a little prep sink overlooking the windows. The gourmet kitchen upgrade gets you upgraded cabinetry with dovetail joints and soft-close drawers. There's a fancy pantry here too, same as the Valerie. The sister community doesn't have this feature, and buyers love it.
The butler's pantry has tons of storage. Even if you don't have china, you'll fill it.
The primary suite is big. The shower is the first model I've seen here with his-and-her showerheads plus a rain head. That's cool. Lots of tile options at the design center. The water closet is private. The closet is massive, this is for the clothes person. Double doors, so much hanging space you could live in there.
The back porch is covered and huge. You can enclose part or all of it. The lake view is peaceful. The sales guy told me these lake lots are about to drop, and I'm ready to grab them for my clients before somebody else does.
This model has an unfinished basement, but you can have the builder finish it, same as the Valerie.
What It's Like to Live Here
This is a gated, private community. You're buying into a lifestyle. If you want to travel, this is a great launch pad. Everything's taken care of while you're gone. If you want to stay busy, there's always something happening, concerts, food trucks, fitness classes, pottery, game nights. If you want peace and quiet, you have your lake view and your back porch and nobody's asking you to mow.
Newnan has a historic downtown, but honestly, you don't need to leave the community much. It's self-contained. That's the point.
What It Costs to Build Here and What the Design Center Really Means
Base prices are $628,990 for the Valerie and $630,990 for the Whitney. But that's not the real cost. Here's how it works.
First, we pick your floor plan. Then we pick your lot. Lot premiums range from $10,000 on the low end to $60,000-plus for bigger lots, cul-de-sacs, or views. Lake lots will be $90,000 to $150,000 when they're released.
Then we add structural options. These are things that go into framing and permitting, so you choose them upfront. Examples: accordion sliding glass doors, fireplaces, sunrooms, second floors, basements. Fireplaces run $5,000 to $6,000 depending on the surround you pick.
Then we go to the design center. This is my favorite part. It's huge, it's beautiful, and there are tons of options. What's standard is a very small section, from here to here. If you don't spend any money at the design center, your house won't look anything like the models. It really won't.
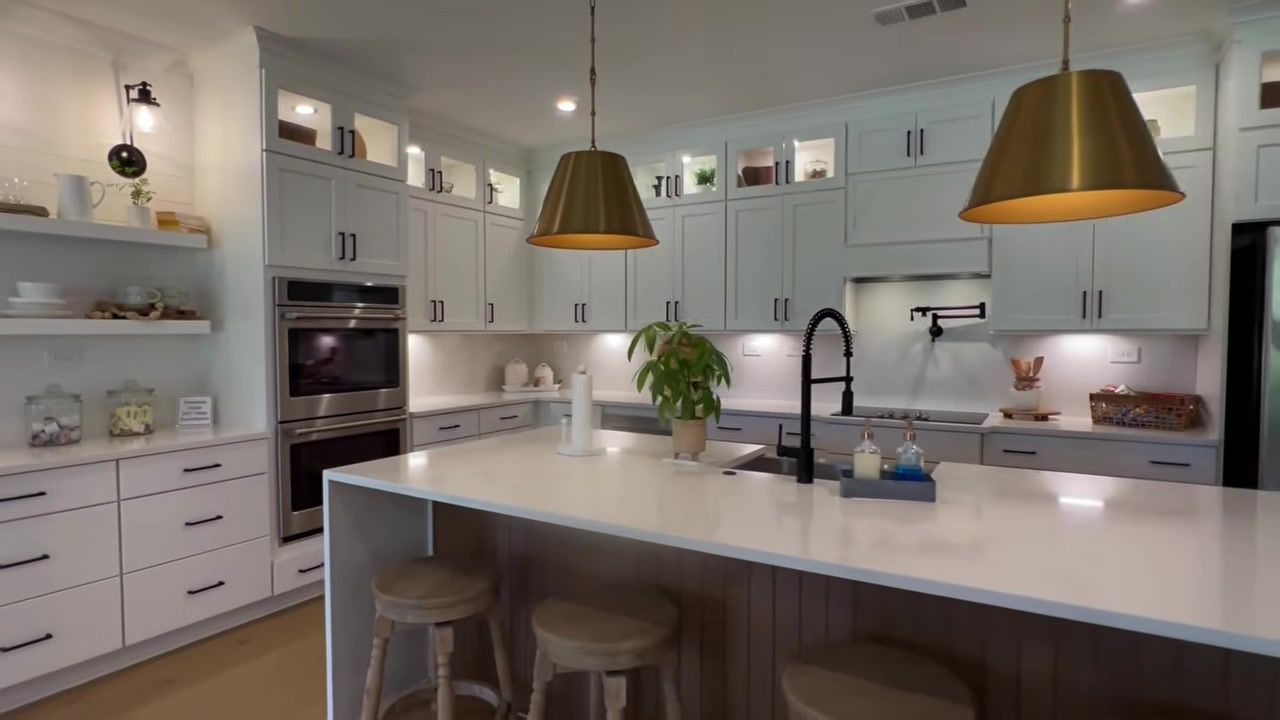
They recommend budgeting 15 to 20 percent of the base price (not the total price, the base price) for the design center. So if your base is $630,000, budget $94,500 to $126,000 for upgrades. That sounds like a lot, but it's what makes these houses special. Tile, cabinetry, countertops, closet systems, light fixtures, flooring, it adds up. The houses I've designed with my clients have come out spectacular because we planned for it.
Most light fixtures in the models are upgraded. That's something you can do after closing if you want to save money upfront.
Carpet is standard in the bedrooms. Tile upgrades are available. I actually recommend doing custom closet design outside the builder if you want to save money. I have a girl who comes in and designs your closet based on your needs, lots of purses, lots of shoes, whatever. She did my house. I open my closet door even when I'm not getting anything out because I just want to look at how organized it is. It's way more affordable than going through the builder.
Incentives and Timing
The community always offers incentives, and they change month to month. By the time you read this, they might be different. When we have our consultation, I'll get you the updated pricing, the updated incentives, and the updated lot price sheets. I'll help you through the whole process.
Construction takes about eight to ten months. If you have to go back to your home state while the house is being built, I'm here. I check on it, I get your questions answered, I cover your inspections if you can't be here. You're not doing this alone.
Why You Need to Call Before You Visit
If I'm not with you on your first visit, the builder won't let me work with you later. I get calls all the time from people who say, Tanya, I came down last month but I didn't want to bother you because I thought maybe you were busy, and I wasn't even sure I was going to like that place. But I do, and now I want you to help me. And unfortunately, it's too late.
So call me before you come. We'll work out some dates, I'll put you in my calendar, I'll arrange the whole thing. I'll get to know your likes, your dislikes, your budget, what you're looking for. Based on that and my knowledge of all the 55+ communities in Georgia, I'll narrow down the ones I think you're going to like. I'll send you information ahead of your visit, and then when you get here, we're just moving. We're going from community to community, making the best use of your time. You're not driving around endlessly figuring out what to look at.
I even give you recommendations on restaurants and things to do so you can get to know the area, because that's important too.
The builders are happy to cover my compensation when I bring them clients. I have a great relationship with the on-site salespeople. They treat my clients very well. You're not bothering me. This is why I do these videos, so people like you who are thinking about retiring or relocating to Atlanta from out of state call me. That's the whole point.
Which Floor Plan Fits Your Version of Downsizing
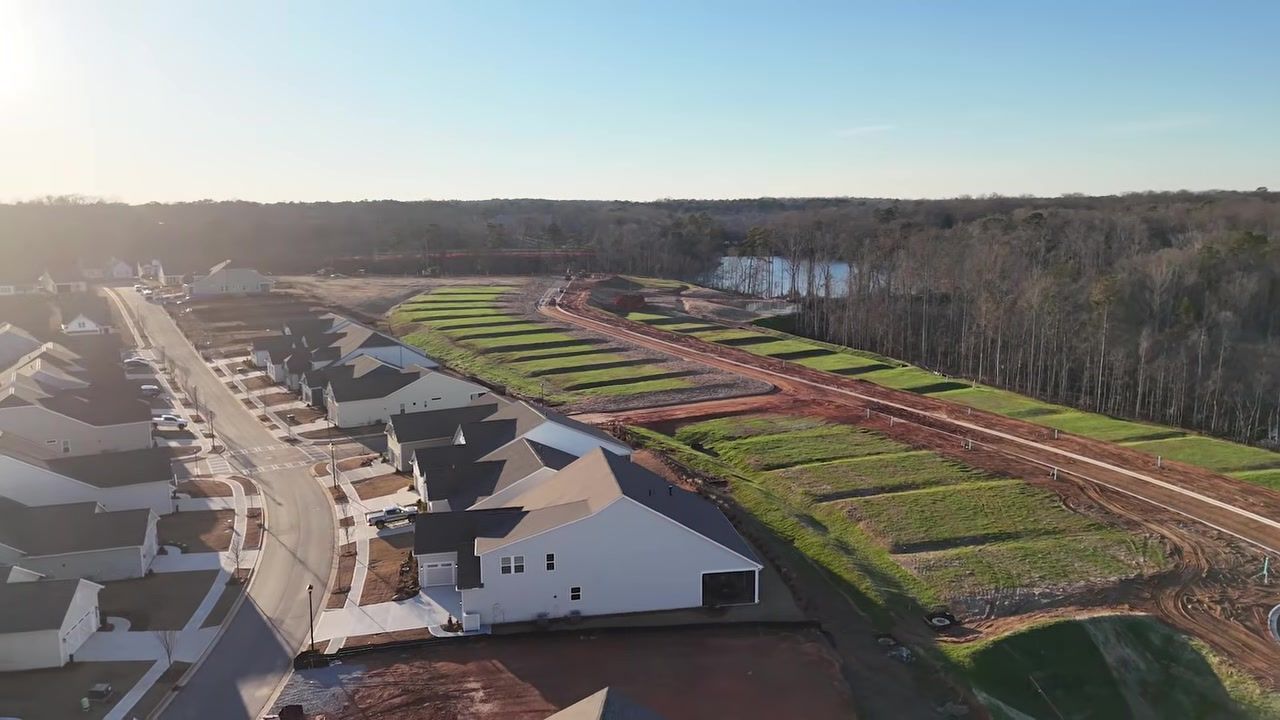
Both the Valerie and the Whitney are big houses. If you're coming from 4,000 or 5,000 square feet and your idea of downsizing is still 3,200 square feet, these work. If you're upsizing, maybe you've been in a condo and you're ready for space, these work too.
Choose the Valerie if you want the four-car garage and you like the idea of a laundry room that connects directly to the primary closet. The basement in the model I toured is finished, so you can see exactly what that looks like. It's great for entertaining or multi-generational living.
Choose the Whitney if you want the three-car garage and you like the flex space off the dining room. The kitchen island is bigger. The primary closet is massive. The back porch is huge and overlooks the lake.
Both have basements available. Both have second-floor options. Both have tons of design flexibility. The base prices are within $2,000 of each other, so it really comes down to layout and how you live.
If you're not sure, we'll walk through the models together and I'll help you figure it out. I do this all the time. Floor plan selection, lot choice, design center, inspections, contracts, I'm with you the whole way, and it doesn't cost you anything.
Conclusion
This 55+ community in Newnan is for people who want an active lifestyle without giving up space. Lake lots priced $90,000 to $150,000 (versus $270,000 at the sister community nearby) make waterfront living more accessible. The $269 HOA covers landscaping, lawn care, internet, trash, and security monitoring, which is a great deal for what you're getting. The clubhouse opens in 2026, but the amenities, two lakes, kayaking, fishing, resort-style pool, tennis, pickleball, bocce ball, walking trails, concerts, food trucks, a full gym with Smart Fit circuit, art studio with kiln, yoga, game rooms, and a full-time lifestyle director, are already a big draw for buyers relocating to Atlanta for retirement.
Eleven new floor plans range from 3,200 to 6,400-plus square feet. Finished basements are available from the builder, which not all builders offer. The design center has tons of options, so budget 15 to 20 percent of the base price if you want your house to look like the models.
If you're thinking about retiring in Atlanta, Georgia, give me a call or shoot me a text before you visit. I'll help you pick the floor plan, choose the lot, navigate the design center, and handle inspections and contracts. The builders cover my compensation, so it doesn't cost you anything. Let's set up a time to talk about what you're looking for, and I'll put together an itinerary that makes the best use of your time when you're here.
FAQ: Retiring to Atlanta in a Luxury 55+ Community
What is the HOA fee and what does it cover?
The HOA is $269 a month. It includes gated entry, all landscaping and irrigation for the community and your individual lot (front and back), home security monitoring, high-speed internet, trash pickup, street lights, and access to all amenities. You don't mow, fertilize, prune, or put down pine straw. It's all handled.
When does the clubhouse open?
The clubhouse is under construction and opens sometime in 2026. It will have a resort-style pool, tennis, pickleball, bocce ball, event lawn, walking trails, a full gym with Smart Fit circuit, art studio with kiln, yoga, and game rooms.
How much do lake lots cost?
Lake lots haven't been released yet, but they're expected to range from $90,000 to $150,000. That's significantly less than the sister community nearby, where lake lots cost $270,000.
Can the builder finish the basement?
Yes. Not all builders offer this, but this one does. The Valerie model I toured has a finished basement with a rec room, craft room, bedroom, half bathroom, and unfinished storage space. It basically doubles the size of the house.
What should I budget for the design center?
They recommend 15 to 20 percent of the base price (not the total price). So if your base is $630,000, budget $94,500 to $126,000. What's standard is very limited. If you want your house to look like the models, you need to spend money at the design center on tile, cabinetry, countertops, closet systems, and flooring.
Do I need an agent on my first visit?
Yes. If I'm not with you on your first visit, the builder won't let me work with you later. Call me before you come so I can arrange the visit, help you pick the floor plan and lot, and walk you through the design center and inspections. The builder covers my compensation, so it doesn't cost you anything.
Tanya Christiano
With nearly a decade in new construction and residential development, Tanya is known for her innovative marketing, strategic tactics, and commitment to luxury service.

Atlanta Real Estate
Videos
Check out Tanya’s most recent video for expert insights on the Atlanta real estate market.