


Hoschton, GA Multi-Level Homes in Hoschton GA (Starting at $496,990!)

Tanya Christiano • September 19, 2026

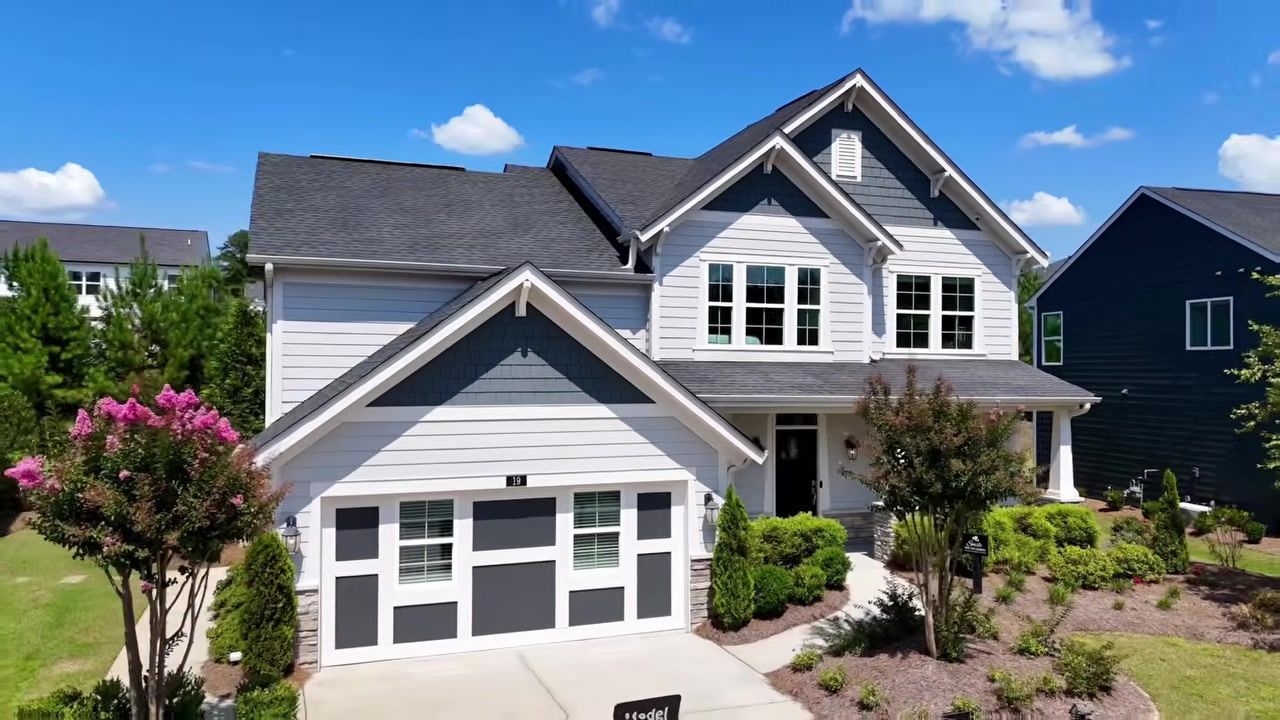
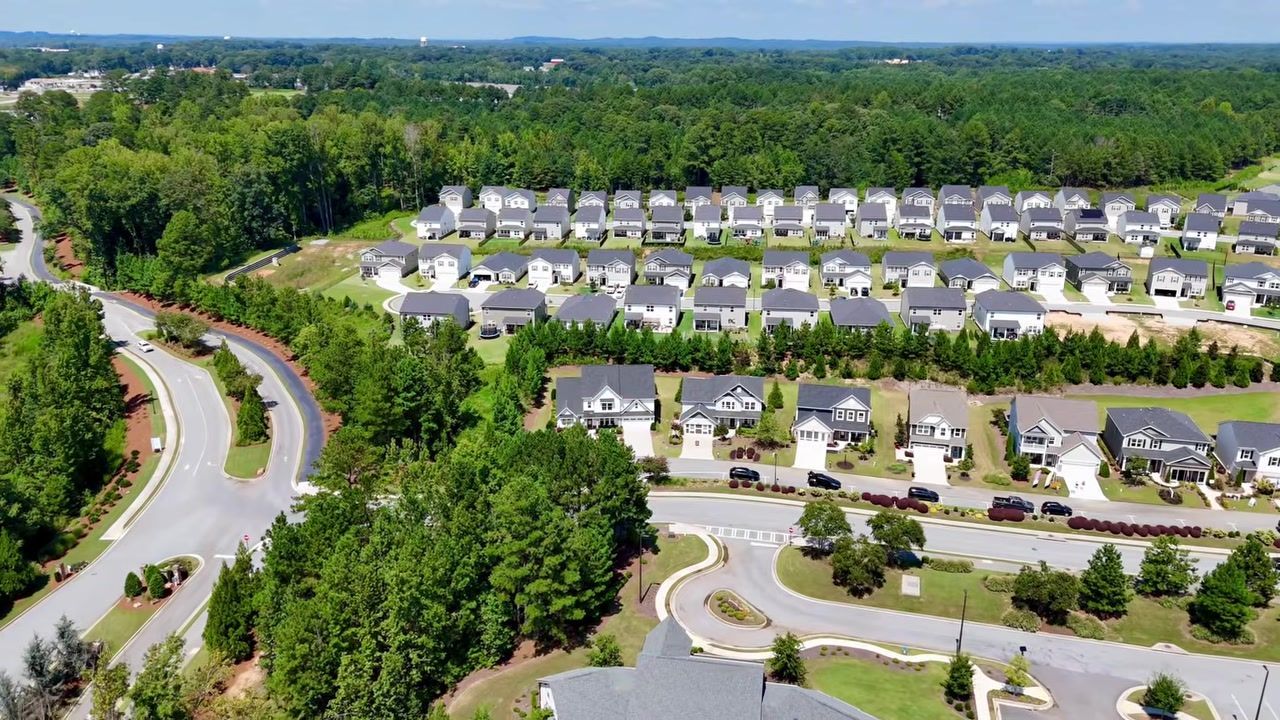
If you're looking for a new construction home near Atlanta with more space, scenic lake views, and a peaceful setting, Twin Lakes in Hoschton is worth a closer look. Located about 40 miles north of Atlanta, this community offers a quieter lifestyle surrounded by trees and beautiful lake views, without feeling too far removed from the city.

Twin Lakes currently offers two floor plans: the Avery, with 2,537 square feet starting at $496,990, and the Paxton, with 4,069 square feet starting at $637,990. That's a $141,000 difference for roughly 1,500 additional square feet, which is an important consideration depending on how much space your household needs. Both homes feature multi-level layouts that can work well for multi-generational living, but the Paxton offers more room for everyone to spread out.

I've personally built two homes here with clients and am currently working on a third. My experience with the builder and sales team has been positive, especially when it comes to communication, pricing, and available incentives. I've also seen firsthand how much confidence my clients have in the building process. Beyond the homes themselves, Twin Lakes offers a clubhouse, fitness center, swimming pool, walking trails, and a water feature overlooking the lakes. When you put the home options, community amenities, and price points together, there's quite a bit to consider if you're exploring new construction in Hoschton.

Table of Contents

Exploring the Avery Floor Plan at Twin Lakes

Twin Lakes is one of those communities where the floor plans do the heavy lifting. The Avery model starts with a front porch and a curved archway ceiling in the foyer, then opens into a big kitchen and living room with a two-story fireplace and beautiful windows. The informal and formal dining areas share the same open space, so you can seat six or eight depending on how you arrange it. There's a little office nook near the pantry, which is a good size with natural light, and the whole main floor flows in a way that lets you see most of the house from the kitchen.

What makes this floor plan different is the multi-level setup. The lower level can be configured as a bedroom with a full bathroom, or you can set it up as a movie room or flex space. My clients made it a bedroom because they needed that extra private suite for their daughter. The garage and drop zone are on that level too, so it functions as its own zone. Then you go up to the main floor with the kitchen and living areas, up again to the primary suite on the third level, and up one more time to the top floor where the other bedrooms sit. It's four levels if you finish the basement, five if you count the way the Paxton stacks even higher.

The primary suite sits on its own level, which I love because it gives you separation from the kids' rooms. You have a tray ceiling, double vanities, a tub and shower, and a long walk-in closet that connects to the laundry room. The laundry room in the Avery is a good size, but in the Paxton it's massive, like 12 by 12. The top floor has three bedrooms that share a full bathroom, and it's set up so kids can have their own space up there while the adults are a level down. If you have an older child or a parent living with you, that lower-level bedroom with the full bath solves the privacy problem without feeling like you're all on top of each other.

A Closer Look at the Paxton Model at Twin Lakes

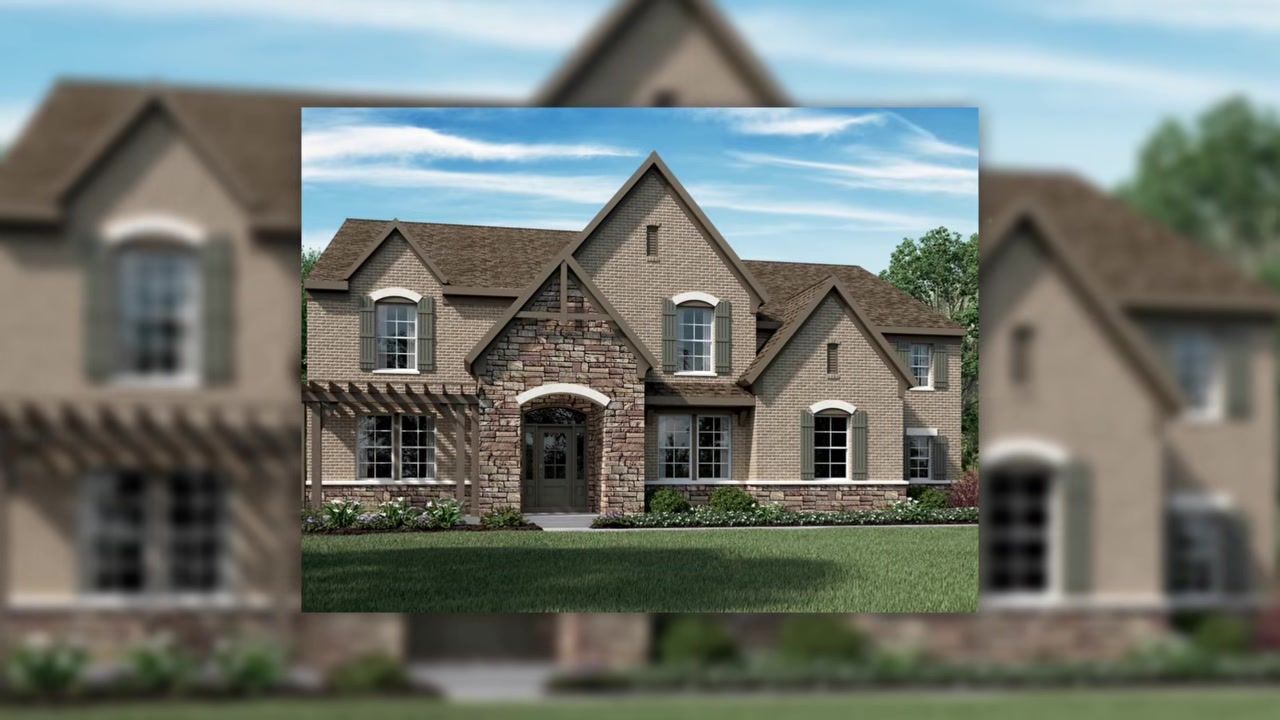
The Paxton takes the same concept and blows it up. I just toured my client's Paxton under construction, and the scale is different. The exterior has this gorgeous English countryside elevation with stone and brick, and the windows are extraordinary. Inside, you have a formal living and dining room, a barrel vault ceiling, and a fireplace that narrows at the top in a way that looks custom. The kitchen and informal dining area are huge, and the views out the back look straight into the trees. The back porch is going to be big once it's finished, and the whole house feels like you're out in the woods even though you're in a neighborhood.

My clients are using the Paxton for multi-generational living. Their daughter is taking the lower-level bedroom, which has its own full bathroom and wakes up to tree views. The three-car garage is on that level too. Below that is the unfinished basement, which they plan to finish out later for more storage or living space. The primary suite is on the fourth level with a tray ceiling, a sitting area, a big bathroom, and his-and-hers closets. Then you go up to the fifth level, which has a loft landing overlooking the two-story foyer and the other bedrooms. It's 4,069 square feet, and the house just keeps going.

What to Expect When Building a Home in Twin Lakes

The builder here has been great to work with. I've been through the process twice now, and the communication has been excellent. The sales team helps clients pour through interior options for hours so you know what the price is going to be before you sign the contract, and the builder instills confidence during the construction meetings. My clients told me they trust him completely, which is why they skipped the pre-drywall inspection. That's rare, and it says a lot about how the builder runs the process.

Twin Lakes itself sits on two lakes, and the amenities are solid. You have a clubhouse with a gym, a pool, walking trails, and a water feature. The setting is calming, with lots of trees and lake views, and it feels more private than a lot of new construction neighborhoods I tour. The location in Hoschton puts you about 40 miles north of Atlanta, so you're farther out than Alpharetta, Cumming, or Woodstock, but you're getting more space and a lower price point for it. If you work remotely or don't commute into the city every day, the trade-off makes sense.

The builder runs changing incentives, so the pricing shifts depending on when you buy. Right now the Avery starts at $496,990 and the Paxton starts at $637,990, but those are base prices before you add options or take advantage of whatever incentives are running. I can help you get the best possible pricing and walk you through the entire process, from choosing finishes to the final walkthrough. I've done it twice here already, and I know how the builder works.

Avery vs Paxton: Which Floor Plan Fits You?

The Avery and Paxton share the same multi-level concept, but the size difference is significant. The Avery has 4 to 5 bedrooms, 2 to 4 bathrooms, and starts at 2,537 square feet. The Paxton has 4 to 5 bedrooms, 2 to 6 bathrooms, and sits at 4,069 square feet. That's an extra 1,500 square feet for $141,000 more, which breaks down to about $94 per square foot for the additional space. If you need the room, the Paxton gives you a lot more house for the money.

Choose the Avery if:

  • You want the multi-level concept but don't need 4,000 square feet
  • You're working with a tighter budget and $496,990 base is your range
  • You like the idea of a lower-level bedroom or flex space without finishing a full basement
  • You don't need a massive primary closet or laundry room

Choose the Paxton if:

  • You're housing multiple generations and need true separation between living zones
  • You want the English countryside exterior with more dramatic windows and views
  • You need a 12-by-12 laundry room and his-and-hers closets in the primary suite
  • You plan to finish the basement and want the full four or five levels of living space
  • You can swing the $637,990 base and want the extra 1,500 square feet

Both floor plans work for buyers who need private spaces for different generations. The lower-level bedroom with a full bath is perfect for an older child, a parent, or a guest suite. The primary suite on its own level gives you separation from the kids' rooms upstairs. And the basement option in the Paxton adds even more flexibility if you want a media room, gym, or extra storage.

The Avery is the baby version, and it's still a big house at 2,537 square feet. The Paxton is the mama version, and you feel the difference the moment you walk in. The ceilings are higher, the rooms are bigger, and the whole house has more breathing room. If you're coming from a smaller home or you're downsizing from something massive, the Avery might be the sweet spot. If you're upsizing or you need every inch of that 4,069 square feet, the Paxton is worth the extra $141,000.

The builder's incentives change all the time, so the gap between the two might shrink depending on what's running when you buy. I've seen them offer closing cost credits, rate buydowns, and upgrades that make the Paxton more affordable than the base price suggests. If you're on the fence, it's worth running the numbers with the current incentives before you decide.

Conclusion

Twin Lakes offers something you don't see in every new construction neighborhood: a floor plan designed for how families actually live when multiple generations share one house. The Avery and Paxton both give you private zones stacked across multiple levels, so everyone has their own space without feeling like you're living in separate apartments. The builder has been great to work with, the prices are affordable for the size and features, and the setting is calming with lake views and trees.

I've built two houses here and I'm in the middle of another one. The process has been smooth, the communication has been excellent, and my clients trust the builder enough to skip inspections. That's rare. If you're thinking about multi-generational living or you just want a floor plan that gives your family room to spread out, Twin Lakes is worth a look. The Avery starts at $496,990 and the Paxton starts at $637,990, and both are solid values for what you're getting.

If you want to tour the models or talk through which floor plan fits your family, give me a call or shoot me a text. I'll introduce you to the sales team, walk you through the incentives, and help you get the best possible pricing. I know how this builder works, and I can guide you through the entire process from start to finish. Let's find you a house that works.

FAQ

What is the price difference between the Avery and Paxton floor plans at Twin Lakes?

The Avery starts at $496,990 for 2,537 square feet, and the Paxton starts at $637,990 for 4,069 square feet. That's a $141,000 difference for an extra 1,500 square feet. The builder runs changing incentives that can close the gap, so the actual out-of-pocket difference depends on what's available when you buy.

How many levels does the Paxton floor plan have?

The Paxton has four to five levels depending on how you configure it. You have the lower level with a bedroom and three-car garage, the unfinished basement below that, the main floor with kitchen and living areas, the primary suite level, and the top floor with additional bedrooms and a loft. My clients are finishing the basement, which adds a fifth level of living space.

Is Twin Lakes good for multi-generational living?

Yes. Both the Avery and Paxton are designed for it. The lower level can be configured as a bedroom with a full bathroom, giving an older child or parent their own private suite. The primary suite sits on a separate level from the other bedrooms, so you have privacy. And the basement option in the Paxton adds even more flexibility for extended family or guests.

What amenities does Twin Lakes offer?

Twin Lakes has a clubhouse with a gym, a pool, walking trails, and a water feature. The community sits on two lakes, so you get lake views and a calming setting with lots of trees. It's a solid amenity package for a neighborhood at this price point.

Where is Twin Lakes located?

Twin Lakes is in Hoschton, Georgia, about 40 miles north of Atlanta. You're farther out than Alpharetta, Cumming, or Woodstock, but you're getting more space and a lower price point for it. If you work remotely or don't commute into the city every day, the location works well.

How has the builder been to work with at Twin Lakes?

I've built two houses here and the experience has been positive. The builder communicates well, the sales team helps clients through the options process so you know the price before you sign, and my clients trust the builder enough to skip the pre-drywall inspection. That level of confidence is rare, and it speaks to how the builder runs the process.

Tanya Christiano

With nearly a decade in new construction and residential development, Tanya is known for her innovative marketing, strategic tactics, and commitment to luxury service.

MOVING TO ATLANTA?

Atlanta relocation guide

Atlanta Real Estate

Videos

Check out Tanya’s most recent video for expert insights on the Atlanta real estate market.

A woman with a shushing gesture in front of a luxury home with a large sign announcing a secret deal.
By Tanya Christiano • November 2, 2026
Explore Cresswind at Twin Lakes, a luxury 55+ community near Atlanta, Georgia. Tour the Rosewood floor plan with $61k in discounts and a private wooded lot.
A luxury home in a 55+ community with a woman expressing surprise in front of it, surrounded by greenery.
By Tanya Christiano • October 28, 2026
Exclusive tour of a luxury 55+ community in Forsyth County, GA. It has low property taxes, senior exemptions, and prime location near Cumming and Alpharetta.
Rare Luxury New Build in Johns Creek, GA, Near Atlanta
By Tanya Christiano • October 17, 2026
Tour a $1.54M luxury new construction home in a gated Johns Creek community. Only 5 new homes available in all of Johns Creek. Prime location near Avalon and top schools.
By Tanya Christiano • October 15, 2026
Inside luxury 55+ floor plans in Newnan, GA with lakefront living. Discover resort amenities and lock-and-go ease in this active adult community near Atlanta.
Tons of options.
By Tanya Christiano • October 10, 2026
Tour a rare luxury new construction home in Johns Creek, GA. This gated community offers 5BR/4.5BA homes with semi-custom finishes near top-rated schools.
A 6,789 Sq Ft New Construction Home on 2 Acres (Unnamed Community) — Jack, Jill, God
By Tanya Christiano • October 3, 2026
Step inside a 6,789 sq ft luxury new construction home on 2 acres in Hoschton, Georgis just near Atlanta. Main-floor living and privacy at $1.45M!

Inside an Affordable New Construction Community Near Atlanta, GA
By Tanya Christiano • September 26, 2026
Tour a luxury new construction home near Atlanta starting at $597,990. Primary on main, 4-6 bedrooms, and a design center that won't break the bank.
New Construction Home in Cumming, GA on Lake Lanier With Private Dock
By Tanya Christiano • September 12, 2026
Tour a luxury new construction home in Cumming, Georgia with Lake Lanier access, private dock, and a massive $150K price drop. 4 beds, 4.5 baths, 4,100 sq ft.
Today I am in Cresswind, one of my favorite 55+ communities.
By Tanya Christiano • September 5, 2026
Tour two luxury floorplans at Cresswind, a 55+ active adult community near Atlanta. Lake living, amenities, and thoughtful design for age-restricted buyers.
I sometimes I wonder how some builders can manage to give you all of this at a particular
By Tanya Christiano • July 25, 2026
Tour a stunning 7,375 sq ft luxury new construction home in Suwanee GA priced at $1.85M. Features nearly an acre of land, 4-car garage, private gate, and hardwood floors throughout.

Show More