Inside an Affordable New Construction Community Near Atlanta, GA
If you've been house hunting in the Atlanta metro and keep running into sticker shock, I have good news. There's a new construction community just outside the city where you can get over 3,000 square feet of luxury home for under $600,000 base price. I'm talking primary bedroom on the main, a design center that doesn't feel like a shakedown, and a builder who actually prices out your upgrades before you sign the contract.
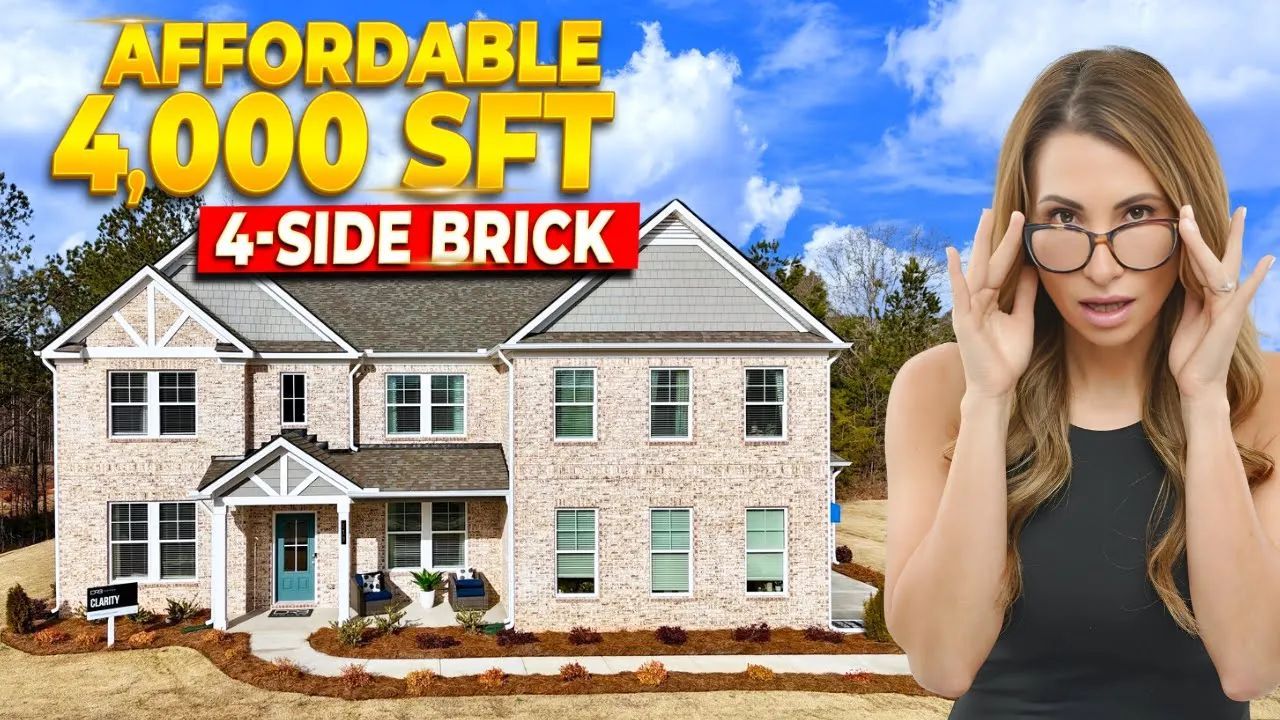
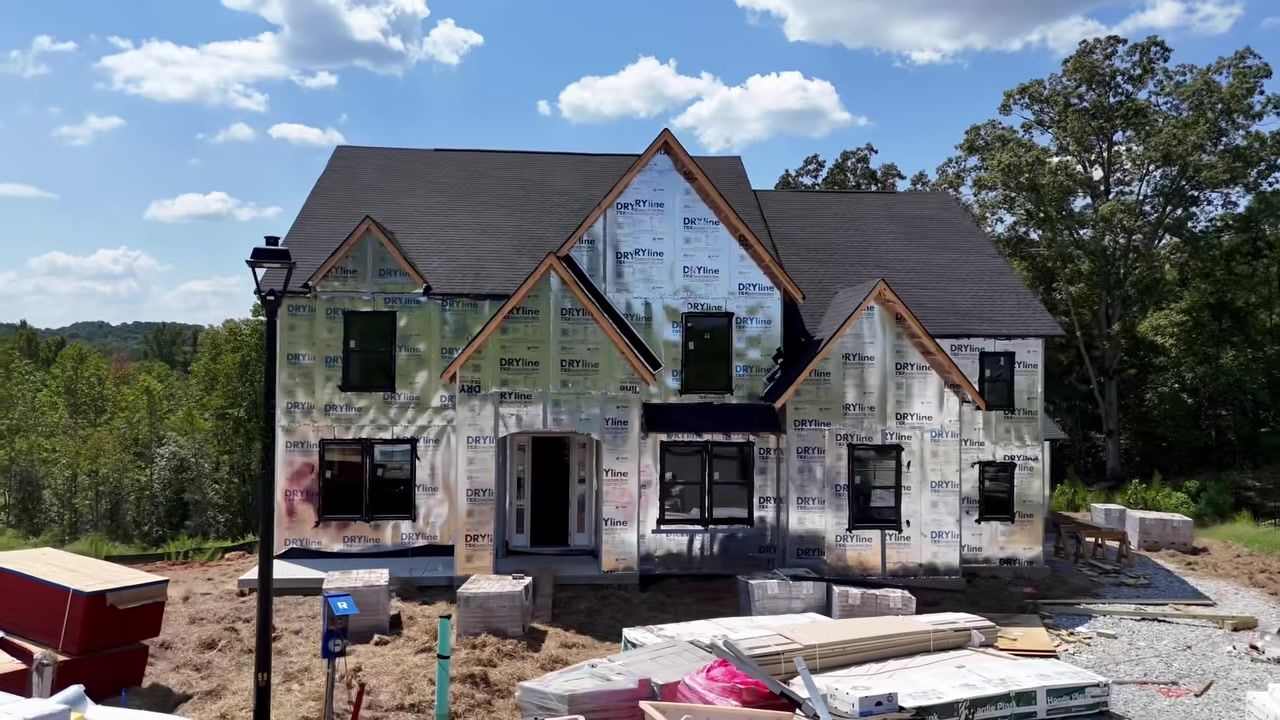
I recently walked through the model home here and then toured a 4,100-square-foot house I'm building with clients. The model shows off a smart primary-on-main layout with a second bedroom downstairs, perfect if you want to age in place without committing to a ranch. My client's house is this gorgeous English countryside exterior with four different levels and views into the trees. Both homes give you that luxury feel without the luxury markup you see closer to Alpharetta or Brookhaven.
What I love about this builder is how transparent they are on pricing. The on-site salesperson walks you through every structural option and upgrade cost before you sign, so you're not guessing what the design center will add. My clients were so confident in the builder after the pre-drywall walk that they skipped the third-party inspection. That tells you something.
Table of Contents
The Model Home: Primary on Main With Room to Grow
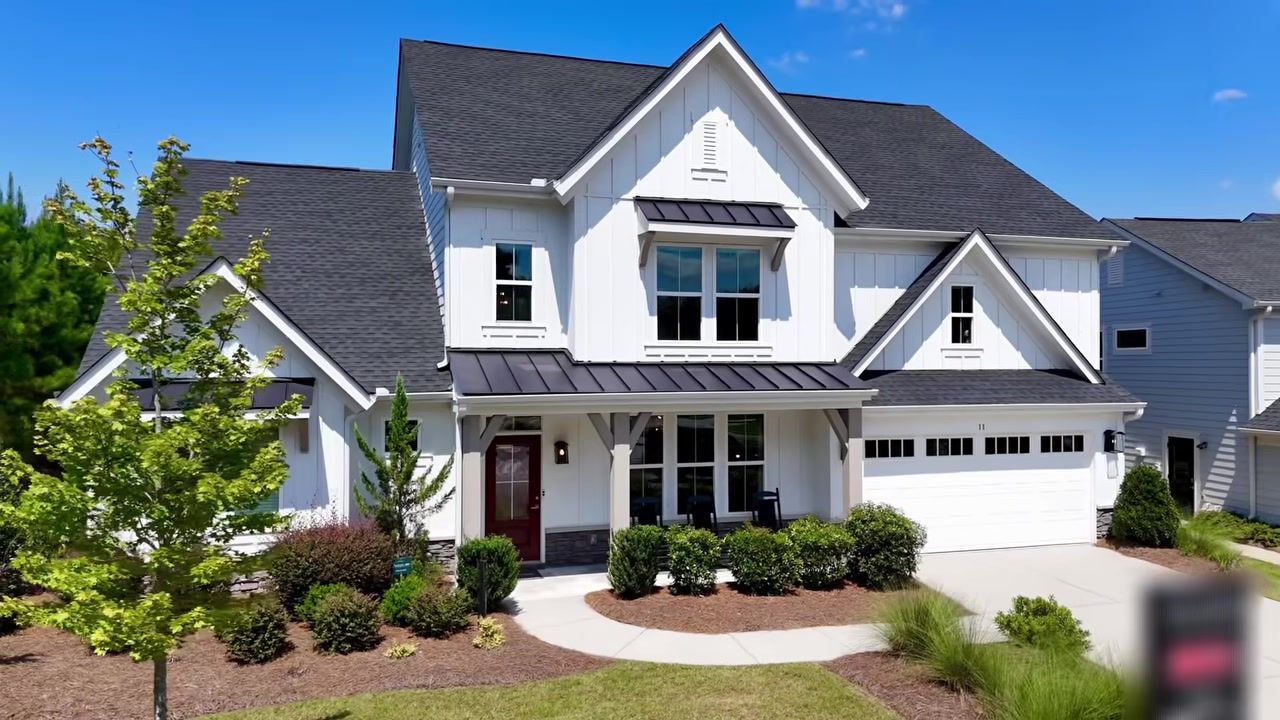
The model sits on a nice lot with a front porch big enough for rocking chairs. You walk into a two-story foyer that opens to a formal dining room on the right, staged as an office here. The living room is massive, with a two-story fireplace and walls of windows. The kitchen has deep quartz countertops, a butler's pantry, and a farmhouse sink overlooking the backyard. The informal dining area seats eight easily, and double doors lead to a covered patio.
What makes this floor plan work for long-term living is the primary bedroom on the main. You get a tray ceiling, an exit to the back porch, his-and-hers vanities, a soaking tub, a glass-enclosed shower, and an oversized walk-in closet with functioning windows. I appreciate that detail because closets can get musty. The second bedroom downstairs has an ensuite bathroom, so it works as a guest suite or a snore room when one of you starts keeping the other awake.
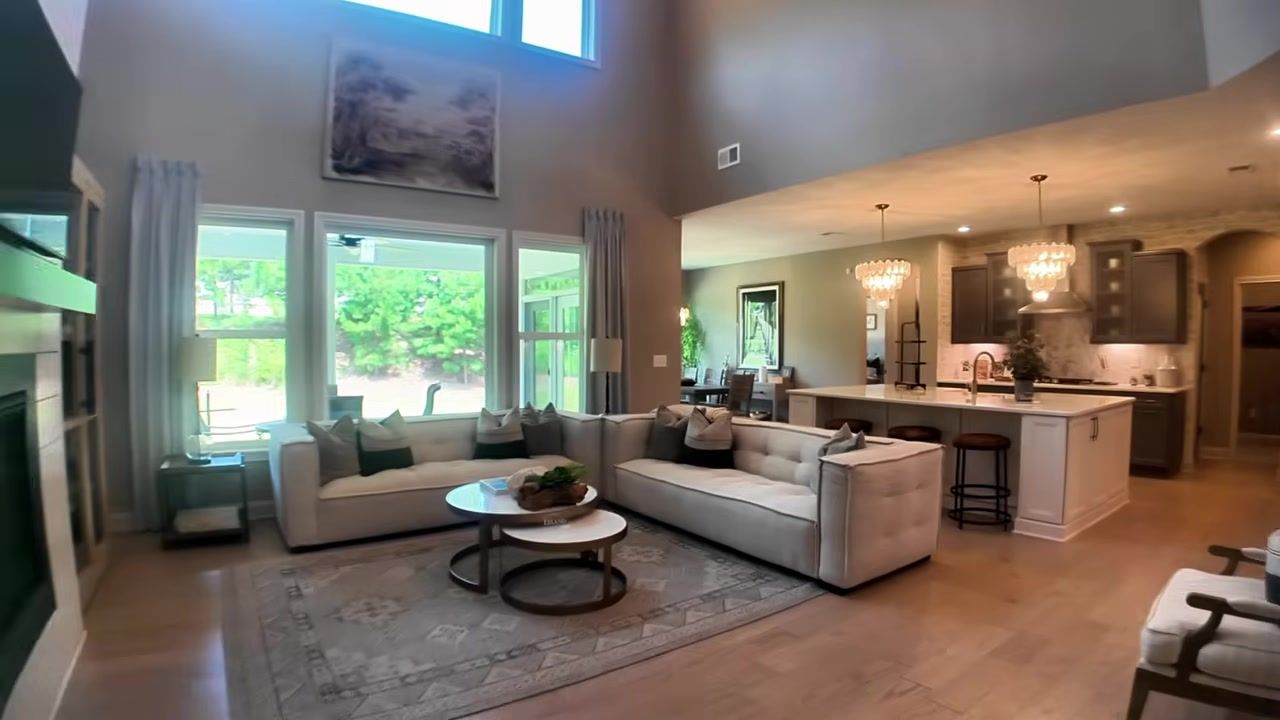
Upstairs you have a good-sized loft, three more bedrooms, and two full bathrooms. One bathroom has a smart layout with the shower and toilet separated from the vanity, so if you have a girl and a boy they can get ready at the same time. The bedrooms are all large, and one is staged as a nursery. The whole upstairs feels open without wasting space on hallways.
Why Primary on Main Matters
A lot of my clients ask for primary on main because they want the option to age in place. Right now they don't need to avoid stairs, but they don't want to move again in 20 years. This layout gives you the best of both worlds: you get the square footage and the upstairs bedrooms for kids or guests, but you can live entirely on the main floor when you need to. It's not a ranch, but it functions like one if your knees or hips start to complain.
My Client's Build: A 4-Level English Countryside Showstopper
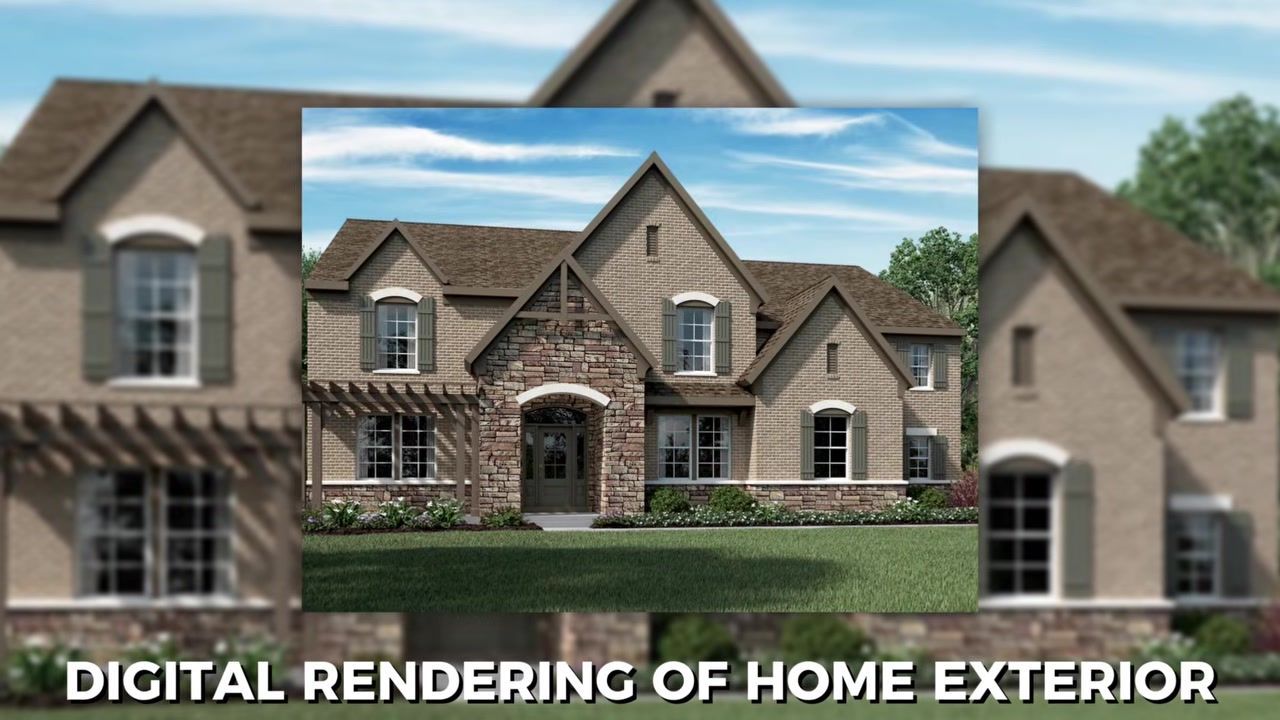
Now let me show you the house I'm building with clients. This one is still under construction, but you can already see how special it's going to be. The exterior elevation is this beautiful English countryside style with stone and brick. It looks majestic, honestly. Inside, the house has about 4,100 square feet spread across four levels, which sounds confusing until you walk it.
You enter through a foyer with curved barrel-vault ceilings. The formal living and dining rooms are on either side. The great room has this gorgeous fireplace that tapers as it rises, and the windows overlook trees. The kitchen and informal dining area are huge, and the back porch is still being framed but it's going to be nice and big.
How the Four Levels Work
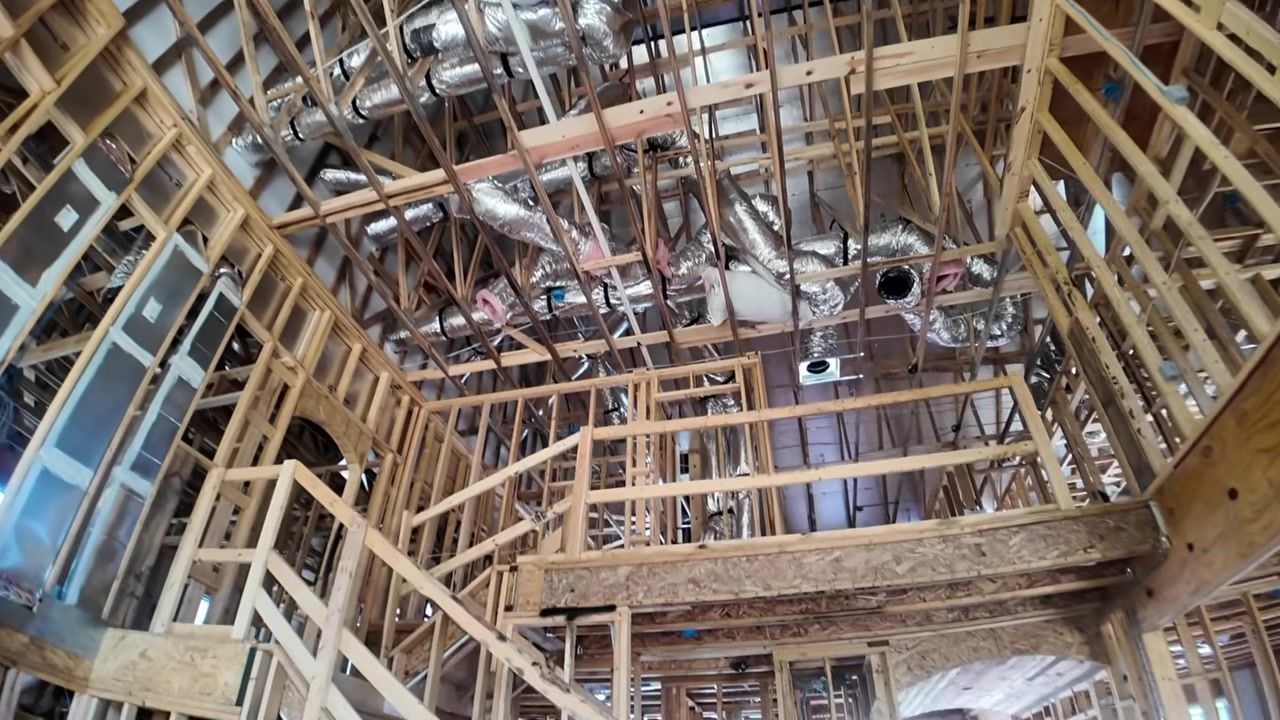
The lowest level is the basement, unfinished for now but a good size for future expansion. One level up, there's a bedroom with its own full bathroom and views into the trees. My clients are setting this up for their daughter, so she gets her own private space plus access to the three-car garage. The third level is the main floor with the great room, kitchen, and primary suite. The primary has a tray ceiling, a sitting area, a pocket door into the bathroom, and his-and-hers closets. The fourth level has a loft overlooking the two-story foyer and additional bedrooms.
This layout works for a multi-generational family. The daughter gets privacy on her level, the parents have the main floor, and there's room upstairs for guests or future grandkids. You can grow with this house without feeling like you're tripping over each other.
Pricing and What You Actually Get for $597,990
The model home I showed you has a base price of $597,990. That gets you 3,045 square feet, four bedrooms, and 2.5 bathrooms. You can add a morning room, a hearth room, or a guest suite to bump it up to 3,423 square feet and six bedrooms. The lots in this neighborhood are conservatively priced, which I was happy to see. Some builders load the lot premium so high that the base price becomes meaningless.
The design center is where this builder really shines. I've been to a lot of design centers at this point, and I'm always comparing what's included in the standard selections versus what the upgrades cost. Here, the included quartz countertops are nice enough that you don't feel pressured to upgrade. When my clients did choose upgrades, the pricing was reasonable. They didn't have to spend a fortune to get a gorgeous house.
What's Included and What's Extra
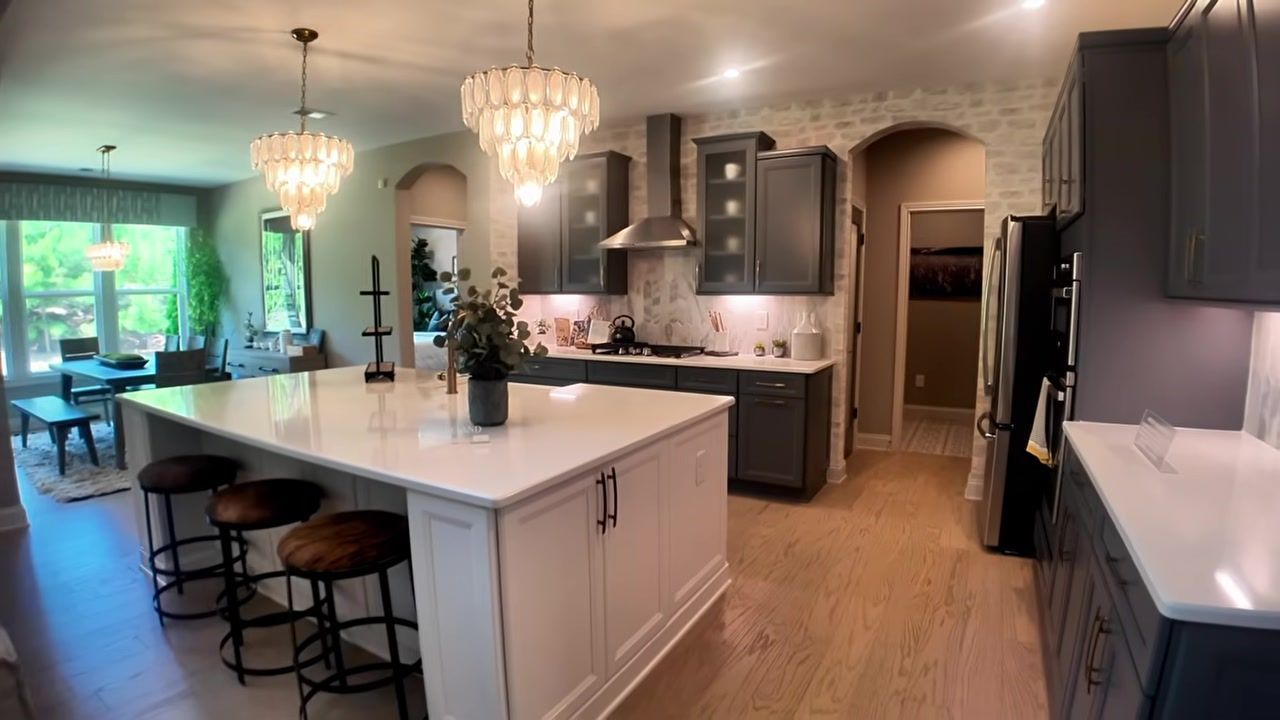
The model has quartz countertops, a farmhouse sink, and good-looking appliances as standard. You can upgrade to designer appliances if you want, but you're not starting from builder-grade junk. The cabinetry in the laundry room and butler's pantry is included. The tray ceilings, two-story foyer, and covered patio are part of the base plan. You're not nickel-and-dimed for features that should be standard in a $600,000 house.
Structural options like the morning room or extra bedroom get priced out before you sign the contract, which is unique. A lot of builders tell you to budget 20% of the base price for the design center and leave it at that. This builder's on-site salesperson goes through every detail with you up front, so by the time you get to the design center you're only adjusting by a couple thousand dollars. No surprises.
Why This Builder's Process Stands Out
I've worked with a lot of builders in the Atlanta area, and this one has been refreshing. The on-site salesperson is patient and thorough. She walks you through lot selection, structural options, and pricing before you sign anything. You leave that first meeting with a very good idea of what the house will cost, not a vague range.
The build process itself has been smooth. I just did a pre-drywall walk with my clients, and the builder was professional, communicative, and accommodating. He answered every question and pointed out details we wouldn't have noticed. My clients were so confident in him that they decided not to hire a third-party inspector for the pre-drywall phase. When your clients say "no, we trust him, he's got us," that's a really good sign.
What Happens at the Design Center
The design center visit is where a lot of builders lose trust. You walk in thinking you've budgeted correctly, and then you find out the included tile looks like a gas station bathroom and the upgrade is $15,000. That didn't happen here. The standard selections are nice. The upgrades are priced fairly. My clients left feeling good about their choices, not like they'd been upsold into financial panic.
The builder also prices out a lot of the design center selections during that first meeting with the salesperson, which is unusual. You're not walking in blind. You already know what the structural changes cost, and you have a ballpark for finishes. It makes the whole process less stressful.
Which Layout Is Right for You
If you want primary on main and a straightforward layout, the model home is a great choice. You get two bedrooms downstairs, three upstairs, and a loft. It's 3,045 square feet base, expandable to 3,423. You can live on the main floor now or later, and the upstairs gives you room for kids, guests, or a home office. The price point is excellent for what you're getting.
If you need more space or you're planning for a multi-generational household, look at a plan like my client's build. Four levels sounds like a lot, but each level has a purpose. The basement is future flex space. The daughter's level is private. The main floor is where you live day to day. The upper level is for guests or kids. You get 4,100 square feet without the house feeling like a hotel.
Choose the model home if:
- You want primary on main without committing to a ranch
- You need 3,000-3,400 square feet
- You like a traditional two-story layout with a loft
- You want to age in place but still have room for guests upstairs
Choose a multi-level plan if:
- You're planning for a multi-generational family
- You want distinct zones for privacy
- You need 4,000+ square feet
- You like the idea of a basement you can finish later
Both layouts give you luxury features at a price point that's hard to find this close to Atlanta. The builder's transparency and the design center's fair pricing make it even better.
Conclusion
This new construction community near Atlanta offers something rare: luxury homes with smart layouts at a base price under $600,000. The model home gives you primary on main, a second bedroom downstairs, and over 3,000 square feet. My client's build shows what's possible when you go bigger, 4,100 square feet across four levels, English countryside exterior, and views into the trees.
What sets this builder apart is the process. The on-site salesperson prices out your upgrades before you sign the contract. The design center doesn't feel like a trap. The builder communicates well and builds a quality house. My clients trusted him enough to skip the third-party pre-drywall inspection, and I don't see that often.
If you're relocating to the Atlanta area and you want new construction that doesn't require a second mortgage for upgrades, let's talk. I've been through this process with clients here, I know the salesperson, and I can help you get the best possible pricing. Give me a call or shoot me a text at 678-907-4031, or email me at Tanya.Christiano@outlook.com. I'd love to walk you through this community and help you build your dream house.
FAQ
What is the base price for the model home in this community?
The model home has a base price of $597,990. That gets you 3,045 square feet, four bedrooms, and 2.5 bathrooms. You can add structural options like a morning room, hearth room, or guest suite to increase the square footage to 3,423 and add up to two more bedrooms and 1.5 bathrooms. The lots are conservatively priced, and the design center upgrades are affordable compared to other builders I've worked with in the Atlanta area.
Does this floor plan have a primary bedroom on the main floor?
Yes, the model home has a primary bedroom on the main floor with a tray ceiling, an exit to the back porch, his-and-hers vanities, a soaking tub, a glass-enclosed shower, and an oversized walk-in closet with functioning windows. There's also a second bedroom on the main floor with an ensuite bathroom, so you can use it as a guest suite or a snore room. Upstairs you get a loft and three more bedrooms with two full bathrooms.
How does the design center pricing work with this builder?
The on-site salesperson prices out most of your structural options and many design center selections before you sign the contract. This is unusual. Most builders tell you to budget 20% of the base price for upgrades and leave it vague. Here, you walk into the design center already knowing what a lot of things cost, so you're only adjusting by a couple thousand dollars instead of getting surprised by a $30,000 bill. The standard selections are nice, and the upgrades are fairly priced.
What makes the multi-level layout work for families?
The four-level layout my clients are building gives each part of the family its own zone. The basement is unfinished flex space for future use. One level up, there's a bedroom with a full bathroom and three-car garage access, perfect for an adult child or guest. The main floor has the great room, kitchen, and primary suite. The upper level has a loft and additional bedrooms. It works well for multi-generational households because everyone gets privacy without feeling like they're in separate houses.
Can you really build an affordable house here without spending a fortune on upgrades?
Yes. I just helped clients build a 4,100-square-foot house here, and they didn't spend a fortune in the design center. The included quartz countertops are nice. The standard appliances look good. The cabinetry and finishes don't feel builder-grade. When they did upgrade, the pricing was reasonable. The builder and salesperson are upfront about costs from the beginning, so there are no surprises. You can build a beautiful house here without the design center turning into a financial nightmare.
How has the building process been with this builder?
The building process has been wonderful. The on-site salesperson is patient and thorough. She walks you through lot selection, structural options, and pricing before you sign anything. The builder himself is professional, communicative, and accommodating. I just did a pre-drywall walk with my clients, and they were so confident in the builder's work that they decided not to hire a third-party inspector for that phase. When clients trust the builder that much, it tells you the process is solid.
Tanya Christiano
With nearly a decade in new construction and residential development, Tanya is known for her innovative marketing, strategic tactics, and commitment to luxury service.

Atlanta Real Estate
Videos
Check out Tanya’s most recent video for expert insights on the Atlanta real estate market.