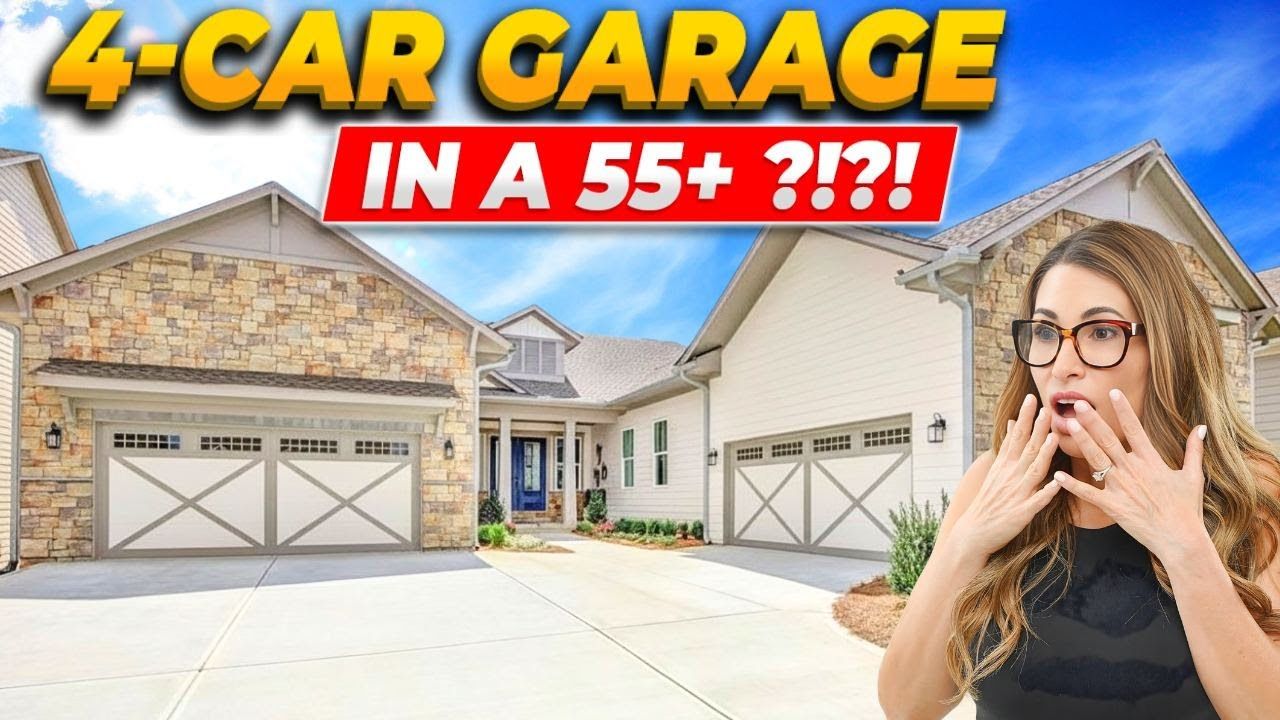
Inside a Luxury 55+ Community in Newnan, GA With a Lock-and-Leave Lifestyle
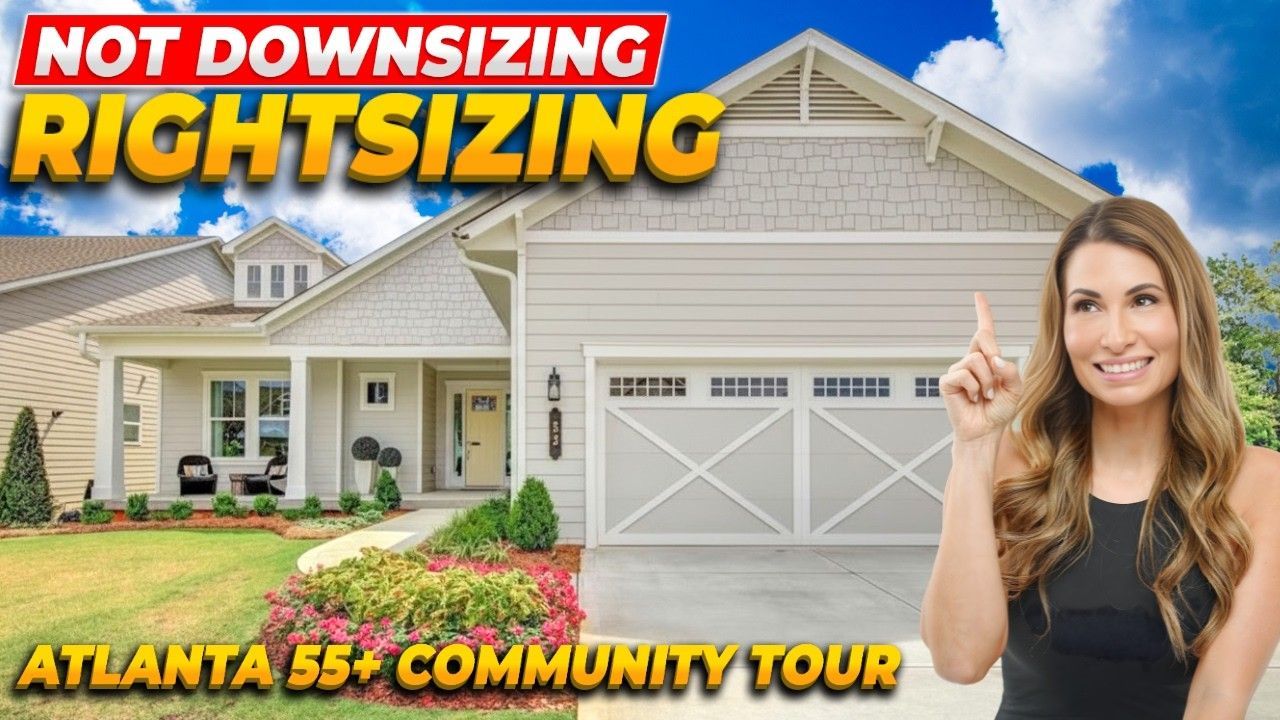
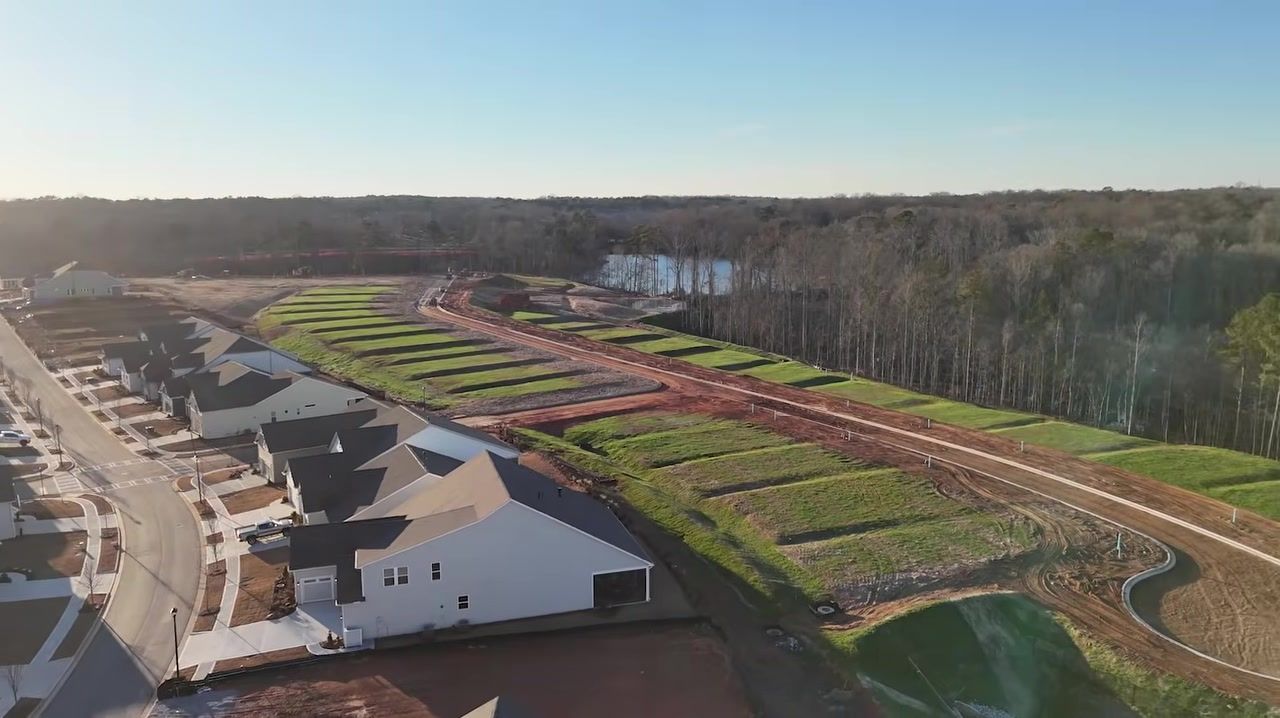
The first thing you notice when you pull up to this new 55-and-older community in Newnan isn't the shake siding or the covered porches. It's the quiet. No leaf blowers, no lawn mowers, no Saturday morning edging. Just two lakes, walking trails, and the kind of calm you've been chasing since you started thinking about what comes after the commute.
This isn't one of those retirement communities where the amenities are an afterthought and the floor plans feel like they were designed in 1987. This builder just released 11 brand-new models, modern, open, and built for how people actually want to live now. I'm talking finished basements with full kitchens, butler's pantries, sunrooms, and enough windows that you'll actually care what lot you pick. And speaking of lots, the best wooded and lake-view parcels go first, so if you're serious about privacy or waking up to water, we need to talk before the next phase opens.
Newnan sits south of Atlanta, far enough that you're not dealing with the traffic but close enough that you're not stranded. There's a cute historic downtown with cafes and shops, but honestly, once you see what's inside the gates here, you might not leave much. The sister community down the road has the same vibe, and my clients there tell me the same thing every time: the amenities are great, but the people are better. If something happens, you'll have five neighbors at your door within minutes. That's the draw.
Today I'm walking you through two of the 11 floor plans, the Riley, which has a finished basement that could be a second primary suite or an in-law setup, and the Sydney, which is all about open living, coastal finishes, and a kitchen that seats 10 without feeling cramped. Both models show you what's possible when you budget for the design center and pick your structural options early. I'll also break down what it really costs to build here, from base price to lot premiums to the 15-20% you should plan to spend on upgrades if you want your house to look like these.
Table of Contents
- 55+ Community in Newnan: Resort Amenities with Two Lakes
- The Riley Model: A Finished Basement with a Full Kitchen & Second Primary Suite
- The Sydney Model: Coastal Finishes, a Butler's Pantry & Windows That Make the Lot Matter
- What It Really Costs to Build Here: Base Price, Lot Premiums & Design Center Reality
- Why the Best Lots Go First (and How to Make Sure You Get One)
- Conclusion: Lock and Go Without Sacrificing Space or Style
55+ Community in Newnan: Resort Amenities with Two Lakes
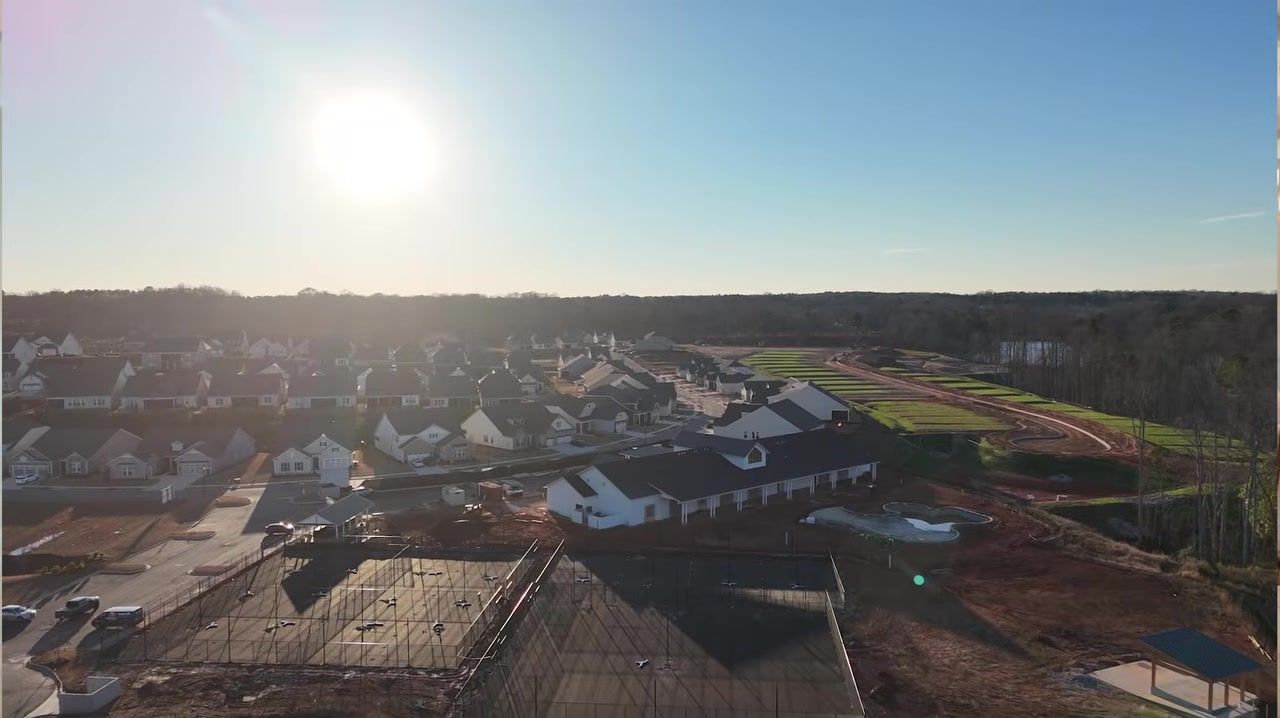
This community sits on two lakes in Newnan, Georgia, about 30 minutes south of Atlanta. It's gated, private, and built around the idea that you shouldn't have to leave to have a social life. The clubhouse isn't open yet, but I've toured the sister community nearby, and if this one looks anything like that, it's going to be off the charts. We're talking a resort-style pool, bocce ball courts, tennis and pickleball courts, walking trails, kayaking, fishing, an event lawn, and an art studio with a kiln for pottery.
The gym is one of the best parts. If you're like me and feel a little intimidated walking into a big commercial gym with all the muscle guys, this is different. They have SmartFit circuit training, you scan in, and it takes you station to station for a full-body workout in about 30 minutes. No thinking, no wandering around trying to figure out what machine to use. Just easy. They also offer group fitness and yoga, plus a game room and a full-time lifestyle director who actually plans activities instead of just handing you a schedule.
That last part matters. A lot of 55+ communities will hire the HOA receptionist to throw together a calendar. Here, you get someone whose full-time job is making sure there's something to do, whether you're single, married, a social butterfly, or someone who just wants to show up to the occasional dinner. My clients in the sister community say the best thing about living there isn't even the amenities. It's the people. If you need help, you'll have neighbors bringing you dinner for a week or driving you to the doctor. That's the vibe.

The HOA is $269 a month, and it includes gated entry maintenance, community landscaping and irrigation, private lawn maintenance (mowing, fertilizing, pruning, pine straw, all of it), home security monitoring, high-speed internet, trash pickup, street lights, and full access to the clubhouse and amenities. I pay about that much just to get my lawn mowed every month, and that doesn't include internet. So when you add it all up, it's a fantastic deal for a lock-and-go lifestyle. You want to go to Europe for a month? Go. You don't have to worry about anything.
This is age-restricted to 55 and older, so if that's where you are in life and you're thinking about retiring to Georgia, this is one of the communities that should be on your list.
The Riley Model: A Finished Basement with a Full Kitchen & Second Primary Suite
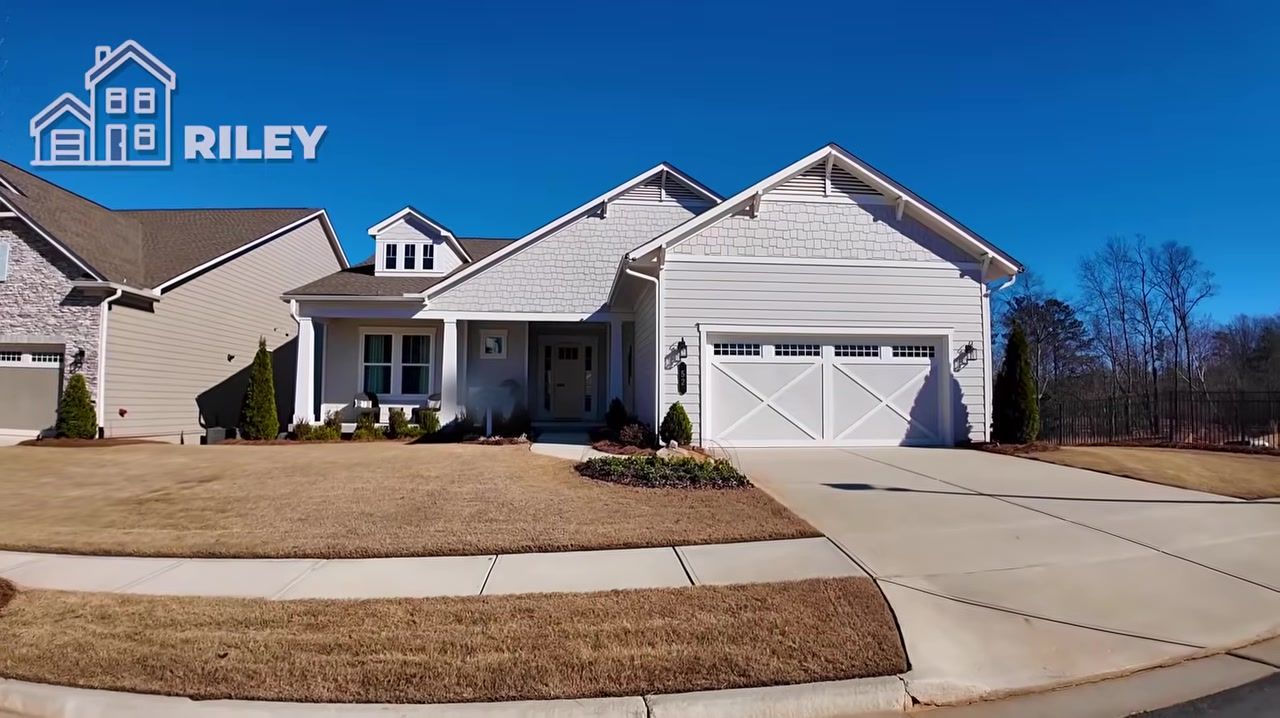
The Riley is 2,863 square feet at the base, but it can go all the way up to 5,422 square feet depending on what structural options you choose, basement, sunroom, second floor. The base price is $598,990. The model I toured has a full finished basement, and it's one of those basements you actually want to spend time in.
You walk in through a covered porch with shake siding, and the foyer opens up with tray ceilings and upgraded woodwork. That woodwork is definitely something you'd want to do after closing because it'll be a lot more affordable than buying it through the builder. The secondary bedrooms come standard with carpet, which is typical. The first bedroom on the main floor is a nice size, fits a queen bed easily, and it has an ensuite full bathroom. They removed the tub-shower combo and did a shower-only option, which I like. Clean, simple, and easier to maintain.
Across the hall, you've got a two-car garage (the door to the basement is off the garage), a laundry room with a ton of cabinets, and a second secondary bedroom with a walk-in closet and another full ensuite bathroom. This one kept the tub and extended the tile to the ceiling. Then there's a powder bathroom and a flex room that most people use as an office or a piano room. You can enclose it or leave it open.
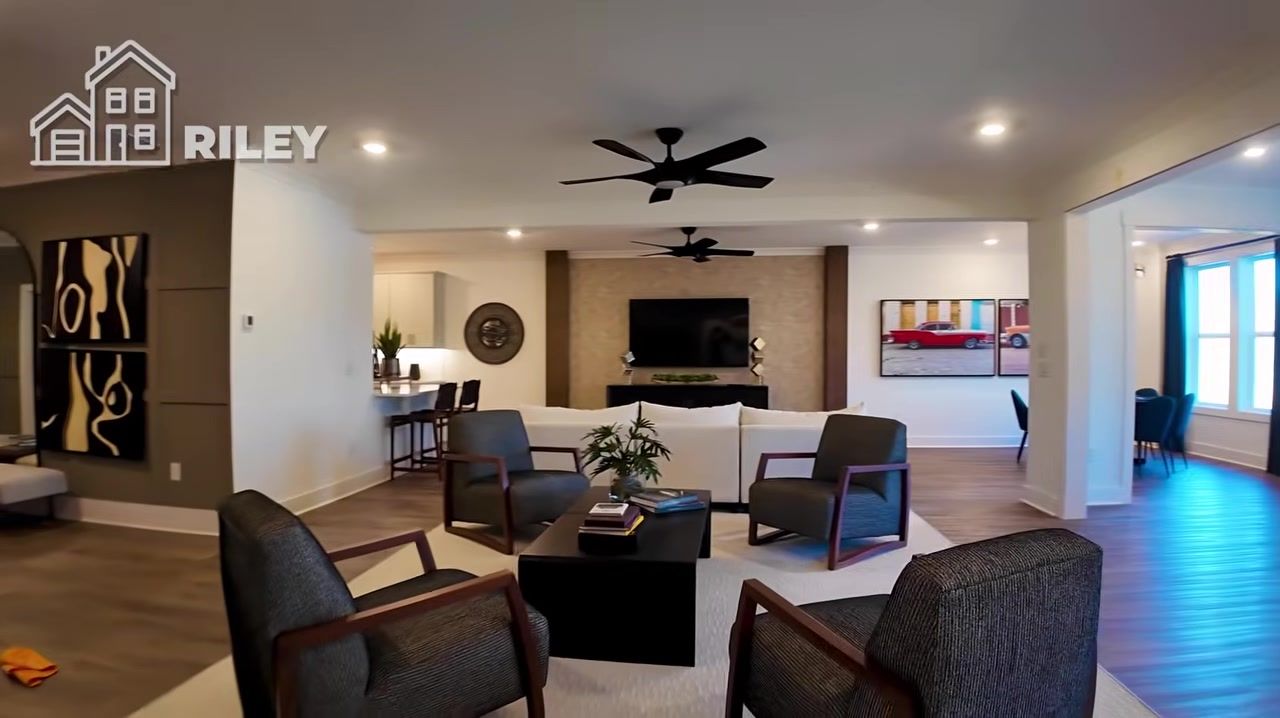
The main living space is big and open. They staged it with a little bar area, which is a nice touch. The fireplace is optional, runs about $5,000 to $6,000, plus additional costs depending on the exterior you choose. I personally love a fireplace. The kitchen has a waterfall island, quartz countertops, and seating for four. The cabinetry is modern and goes up to the ceiling. They upgraded the appliances and added a wall oven and microwave combo, a pot filler, and a vent hood. The pantry is one of those fancy pantries, what they call a "fantry", with counter space for your coffee maker and toaster. I love that setup.
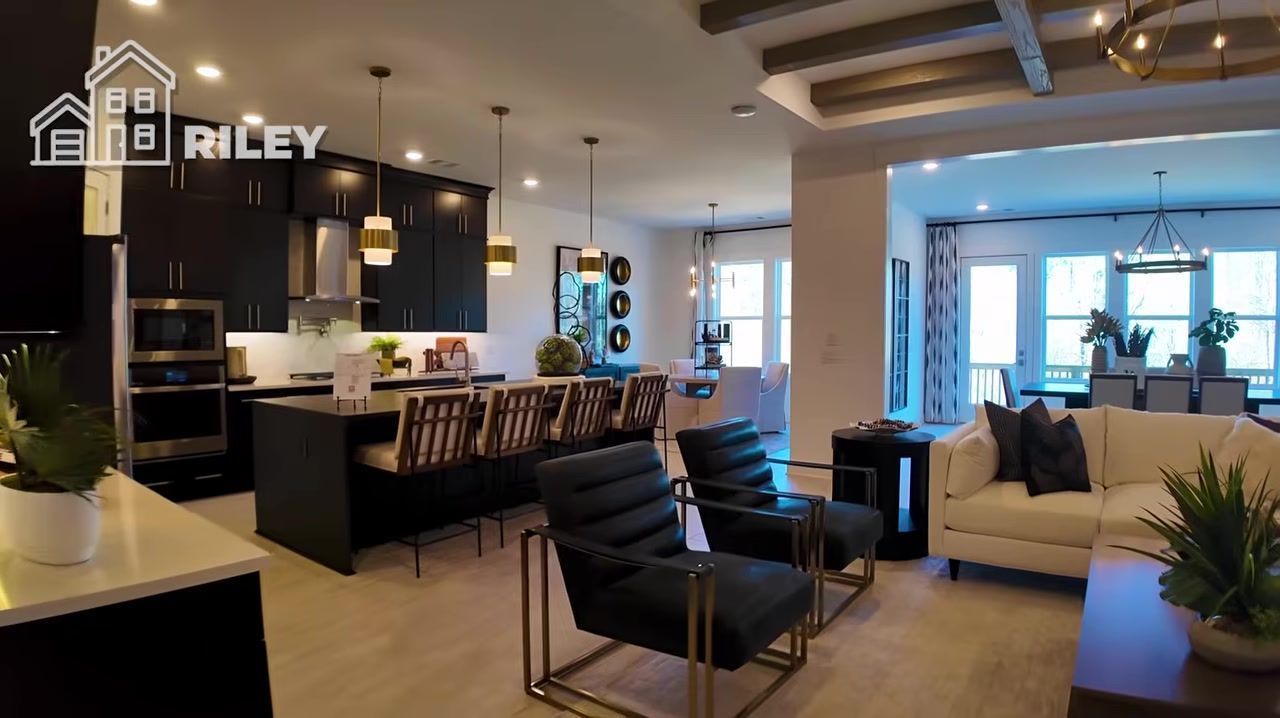
The view from the kitchen sink is what you're looking at while you do dishes or entertain, so that's where the lot matters. This model has a sunroom, which is a structural option. Normally that whole space would be a covered lanai, but they enclosed it and made it a formal dining or entertaining area. It adds a lot of square footage and a lot of light.
The primary bedroom has a coffered ceiling, a king bed, and plenty of space on either side. The bathroom has barn doors, upgraded tile, a water closet with ventilation, a linen closet, and a big extended shower with tall glass. The walk-in closet is spacious, and this is one of those things I always recommend we finish after closing. I have a company that does custom closets, she did my own house, and I love it. She'll assess what kind of clothes and storage you need, design it custom, and it'll be cheaper than what the builder charges.
Now the basement. This is where the Riley really shines. You walk down from the garage, and it's huge. There's some unfinished storage, which is good to have, but the finished part is like a second home. You've got a living room, a lounge area, a full kitchen with a pantry, a card area, and a big spot for a pool table. I think this space is extended because of the sunroom upstairs, which makes it even bigger. There's a half bathroom and a bedroom that's basically a second primary suite, big, private, and perfect if you want your mom to live with you or if you just want a guest suite that feels separate.
This builder offers finished basements as an option, which is not something every builder does. Toll Brothers, for example, will show you these gorgeous basements and then tell you they don't finish them. It's annoying. My clients always ask why. I get it, it has to do with appraisal value, but I like it when it's offered, and this builder does it at a pretty affordable price. You pay a lot for the basement structure itself, but the finishing is well priced.
The Sydney Model: Coastal Finishes, a Butler's Pantry & Windows That Make the Lot Matter
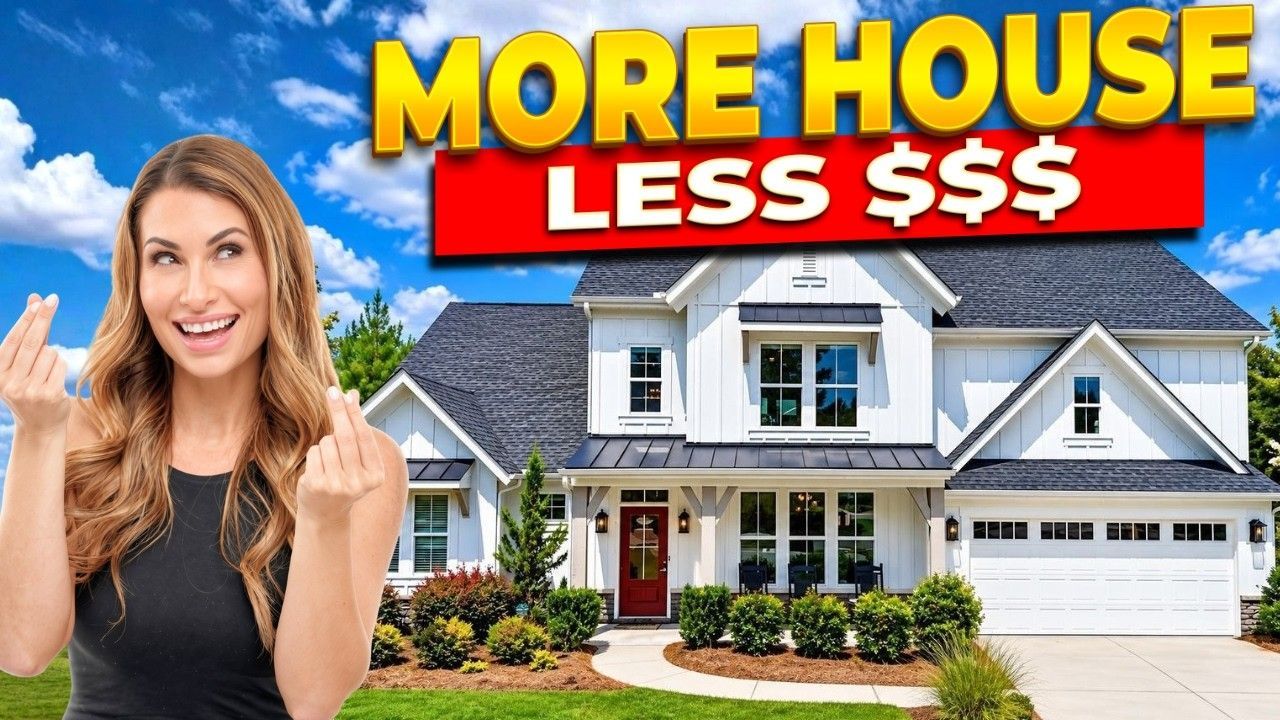
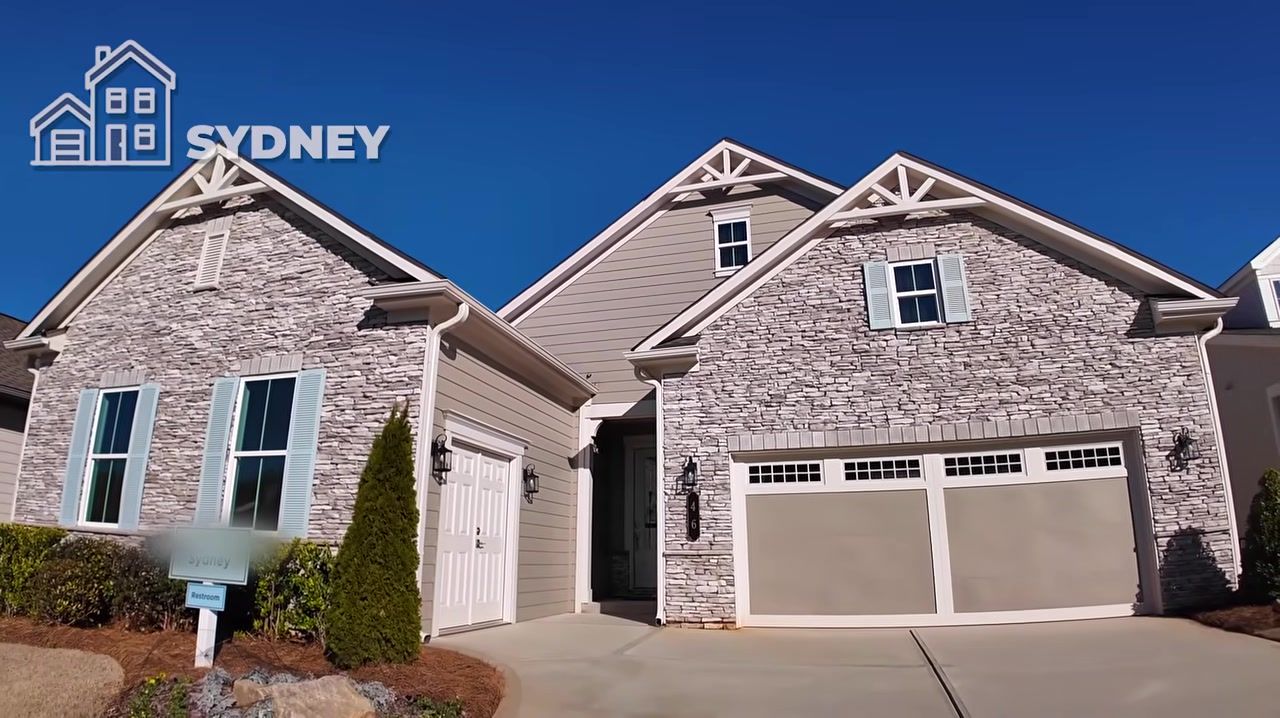
The Sydney is 2,809 square feet at the base and goes up to 4,897 square feet with structural options. The base price is $555,990. This is one of my favorite floor plans because of how it's laid out. It just flows.
You've got a two-car garage with a little inset that looks like it could be a golf cart garage. You enter through the side, and the foyer is beautiful, clean, open, and full of light. To the left, there's a large coat closet and a powder room. Then you've got an office that can also be a bedroom because it has both a window and a walk-in closet, plus an ensuite bathroom. That flexibility is huge.
Through the hall, there's another bedroom with its own full bathroom. They kept the shower-tub combo here and brought the tile all the way up to the ceiling. The vanity is quartz with an upgraded rectangle sink. Standard carpet in the bedrooms, which is fine.
Then you hit the game room or flex space. They staged it as a ping pong room, but it could be a man cave, a piano room, another office, whatever you need. And then you walk into the kitchen, and it's spectacular. The cabinetry goes right up to the ceiling. The island is about nine feet, seats four people easily, and they did a waterfall edge with quartz countertops. They upgraded the appliances to Cafe, which everybody loves. They did a different color on the island than the rest of the kitchen, and that's not an upgrade, which is nice.
They have the upgraded gourmet kitchen with pullouts, dovetail soft-close drawers, a pot filler, and a vent hood. The double sink is a preference thing, some of my clients have to have it, and some of them say heck no. Strong opinions on that one. The air switch for the disposal is right there on the counter.
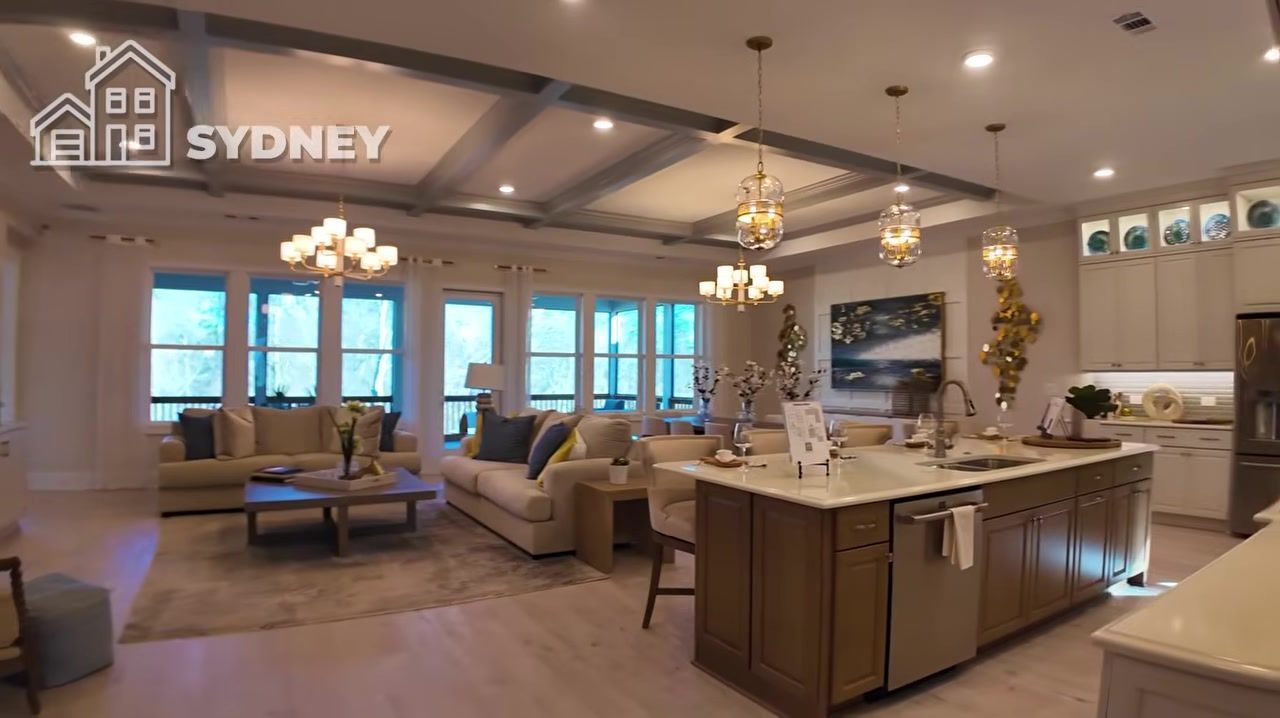
The view from the sink is incredible. So many windows along the back. That's another reason why it's so important that we build a relationship early in this process so we can make sure you're getting a nice lot. There are wooded lots, but we have to get there first. The best ones get taken first.
Around the corner, they have another fancy pantry, and then this big butler's pantry area. So cool. The laundry room has tons of cabinetry and an upgraded sink. The dining area is big, seats 10 easily, and the neutral color scheme with the light wood floors is gorgeous. I have light wood floors, maybe not this light, but you really can't see dirt on them. I don't know if that's a good thing or a bad thing, but you can't.
The living room is huge. They staged it with a big sectional, and it's so comfortable. They opted not to do a fireplace in this model, but you could add one. The primary bedroom is a showstopper. Big, beautiful, great views. The bathroom has a coastal feel that makes me feel like I'm on vacation. Big vanity, lots of counter space, a soaking tub, a glass shower enclosure, and two modest walk-in closets, his and hers. You can make a lot out of those closets when you finish them out.
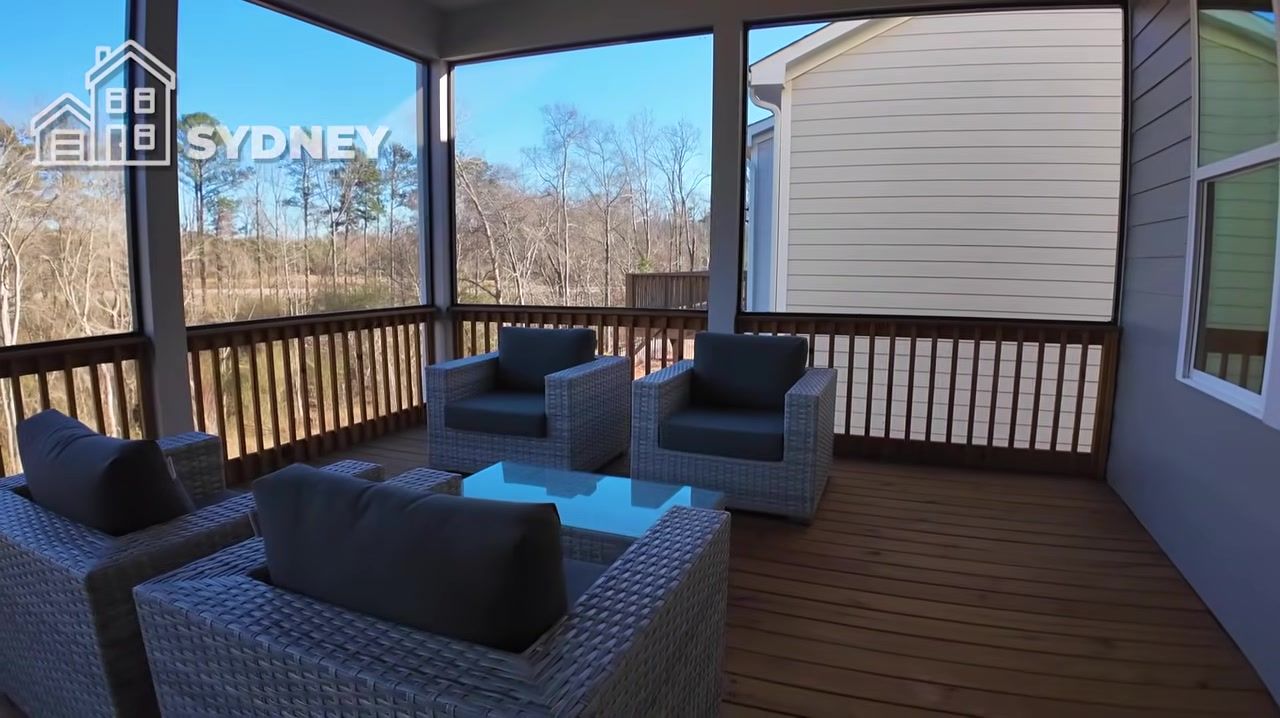
If you have a view or a wooded lot, this is an ideal floor plan because of the sheer amount of windows and open space. The back covered porch is big enough for a living room set and a dining area. They enclosed the whole thing with a screened-in porch. I have a client who used a company to enclose hers after closing, and she says she saved a lot of money and loves the finished product. That's another thing we can price out if it interests you.
What It Really Costs to Build Here: Base Price, Lot Premiums & Design Center Reality
Here's how the pricing works. You start with the base price, $598,990 for the Riley, $555,990 for the Sydney. Then you choose your structural options: sliding glass doors, sunrooms, basements, second floors. Those get accounted for in the planning and permitting stage.
Then you pick your lot. The lots are all over the place. You can pick a modest lot for about $15,000, but most are going to be $40,000 to $60,000. The bigger cul-de-sac lots or lots with a view are around $90,000. The lake-view lots are being released later, and those are going to run $190,000 to $250,000. That's actually extremely affordable. The sister community I was just at charges $270,000 for lake-view lots. So this is a good deal.
You take your base price, add your structural options, add your lot premium, and then you go to the design center. That's where the house comes to life, and I'm there with you. They say to budget 15 to 20% of the base price, not the total price, the base price, to use in the design center. I was just there, and there's a lot to choose from. The whole place is full of beautiful upgrades. Everything you could possibly want is there. If you want your house to come out looking like one of these models and you don't want to be disappointed at the end, plan to spend that 15 to 20% in the design center.
Add it all together, and that's the true cost of living here. They do work out some things if you have a house to sell, contingency options and all that. I can explain that when we have our onboarding call.
Prices and incentives change all the time. It really has more to do with their sales pace than anything else. So I don't want to get your hopes up and then have it be different when you come visit. Call me, and when we chat, I'll get all the current pricing for you and we'll figure everything out together.
Why the Best Lots Go First (and How to Make Sure You Get One)
I'm going to be honest with you. The best lots always get picked first. If you're not on top of it when they open new phases and you're not in there early with exactly what you want, you could get stuck with what's left. And it's never the best.
My number one request from clients is a private wooded lot. Sure, a lake view would be amazing, but at least privacy. At least woods. You want to look out those beautiful windows and not see your neighbor. If at all possible, right?
So if you're interested in this community, let's have a conversation. Let's get to know what you want so that I can be waiting for those lots to come available and we can jump on it. That way you're not stuck with just what's left, you actually get a beautiful lot.
I've had so many people call me and say, oh, you know, I was there last month, but I didn't want to bother you because I wasn't even sure if I was going to buy there. And then they ask, can you help me? I know this is what I want. I saw your video. And sometimes the builders do not let me sign up as a realtor with you unless I was with you on that first visit. So it's unfortunate.
If you call me, trust me, you are not bothering me. This is what I do. This is why I'm doing these content, in hopes that you will call me and I will get fabulous clients like yourself and help them through this entire process. Whether you move to Georgia or not, I understand you may not know right off the bat. But that's what I'm here for.
Give me a call in the beginning. I will set everything up for you. I will have an onboarding call. I'll see what you like, what your preferences are. I'll know from that the different places I want to take you to. I'll make an itinerary, and we'll meet and go bam, bam, bam. We'll hit a bunch during your visit, and you're not wasting your time just wandering around. I help you do the entire thing, answer all your questions or get your questions answered.
Honestly, the salespeople on site love working with me. If I come with you on that first visit, I'm bringing them clientele, potential buyers. They are more than happy to cover my entire compensation, so it doesn't even cost you anything at all. You're getting all my help, all my experience through this entire process for absolutely nothing.
And don't be intimidated if you live in another state. I'm used to working with relocation clients. My clients come down for the weekend, we line everything up. If you make a decision, I help you through that decision. I help you through the entire construction and design process, all your contracts, all the way to the end, inspections, closing, all of it. I'm there for you.
Conclusion: Lock and Go Without Sacrificing Space or Style
This community in Newnan is one of those rare spots where you get resort-style amenities, a strong social scene, and modern floor plans that don't feel like they were designed for your grandparents. The two lakes, the full-time lifestyle director, the SmartFit gym, the art studio with a kiln, it's all here. And the HOA at $269 a month covers everything from lawn maintenance to high-speed internet, so you really can lock and go.
The Riley and the Sydney are just two of the 11 floor plans they're releasing, and both show you what's possible when you think through your structural options and budget for the design center. The Riley's finished basement is a game-changer if you want space for an in-law suite or just a second living area that feels separate. The Sydney's open layout and coastal finishes make it perfect for someone who wants to entertain and wake up to a view that matters.
If you're thinking about retiring to Georgia and you want a community where the people are as much of a draw as the amenities, let's talk. I'll help you figure out which floor plan fits your lifestyle, which lot gives you the privacy or view you're after, and how to navigate the design center without overspending. Call or text me at 678-907-4031, or email me at Tanya.Christiano@outlook.com. I'm here to make this process easy, and it doesn't cost you a thing.
FAQ
What is the HOA fee, and what does it cover?
The HOA is $269 per month. It includes gated entry maintenance, community landscaping and irrigation, private lawn maintenance (mowing, fertilizing, pruning, pine straw), home security monitoring, high-speed internet, trash pickup, street lights, and full access to the clubhouse and all amenities.
Are basements included in the base price?
No. Basements are a structural option, so you pay extra for the structure itself. This builder also offers finished basements, which is not something every builder does. The finishing is priced separately, but it's on the affordable side compared to doing it after closing.
How much should I budget for design center upgrades?
They recommend budgeting 15 to 20% of the base price, not the total price, to spend in the design center if you want your house to look like the models. The design center has a lot of beautiful upgrades, and that's where the house really comes to life.
What do lake-view lots cost?
Lake-view lots are being released later and are expected to run $190,000 to $250,000. That's actually very affordable compared to the sister community nearby, which charges $270,000 for lake-view lots. Standard lots range from $15,000 to $60,000, and larger cul-de-sac or view lots are around $90,000.
Can I add a screened porch or custom closets after closing?
Yes. I have clients who have enclosed their covered porches with screening after closing and saved a lot of money compared to buying it through the builder. Same with custom closets. I have a company I recommend that will design and install custom closet systems for less than what the builder charges, and the quality is great.
Do I need to use a realtor, and does it cost me anything?
You don't have to use a realtor, but if you do, it doesn't cost you anything. The builder pays my commission. I help you through the entire process, onboarding call, site visits, design center, contracts, inspections, closing, and it's all covered by the builder. The key is that I need to be with you on your first visit for the builder to allow me to register as your agent.
Tanya Christiano
With nearly a decade in new construction and residential development, Tanya is known for her innovative marketing, strategic tactics, and commitment to luxury service.

Atlanta Real Estate
Videos
Check out Tanya’s most recent video for expert insights on the Atlanta real estate market.