

Why This New Home Community in Lawrenceville, GA Is Worth a Look

Tanya Christiano • April 25, 2026

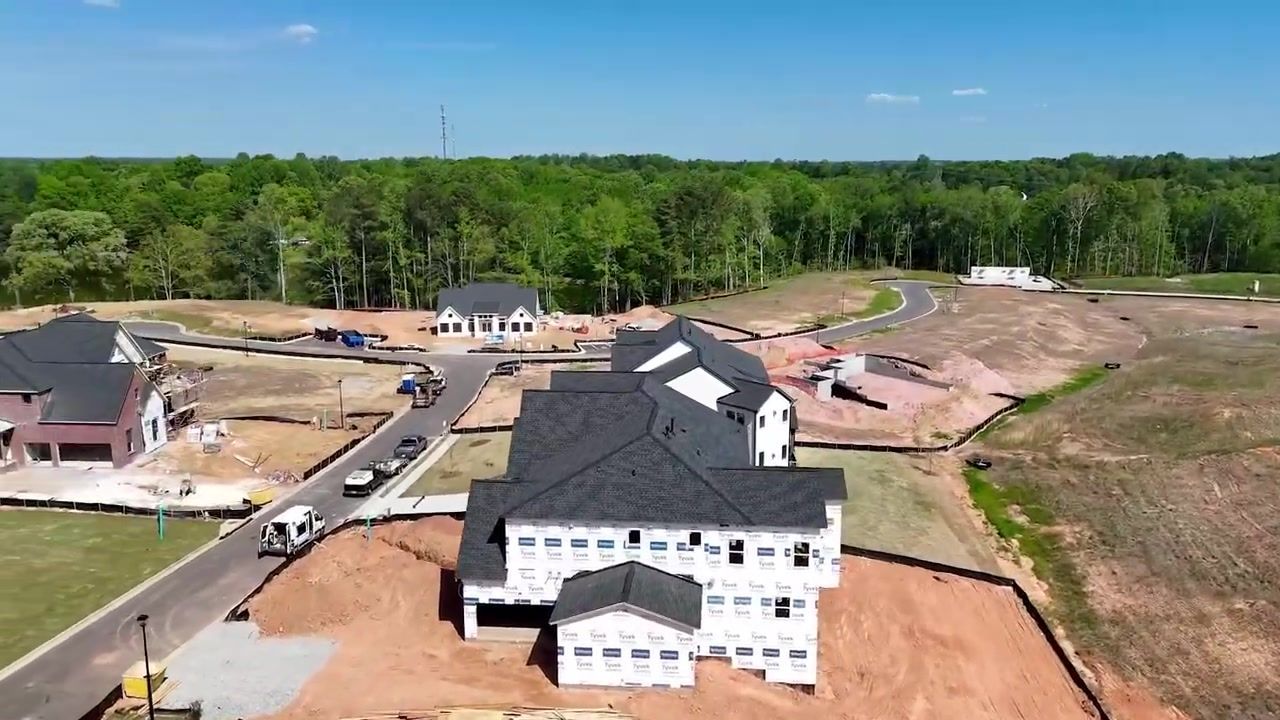
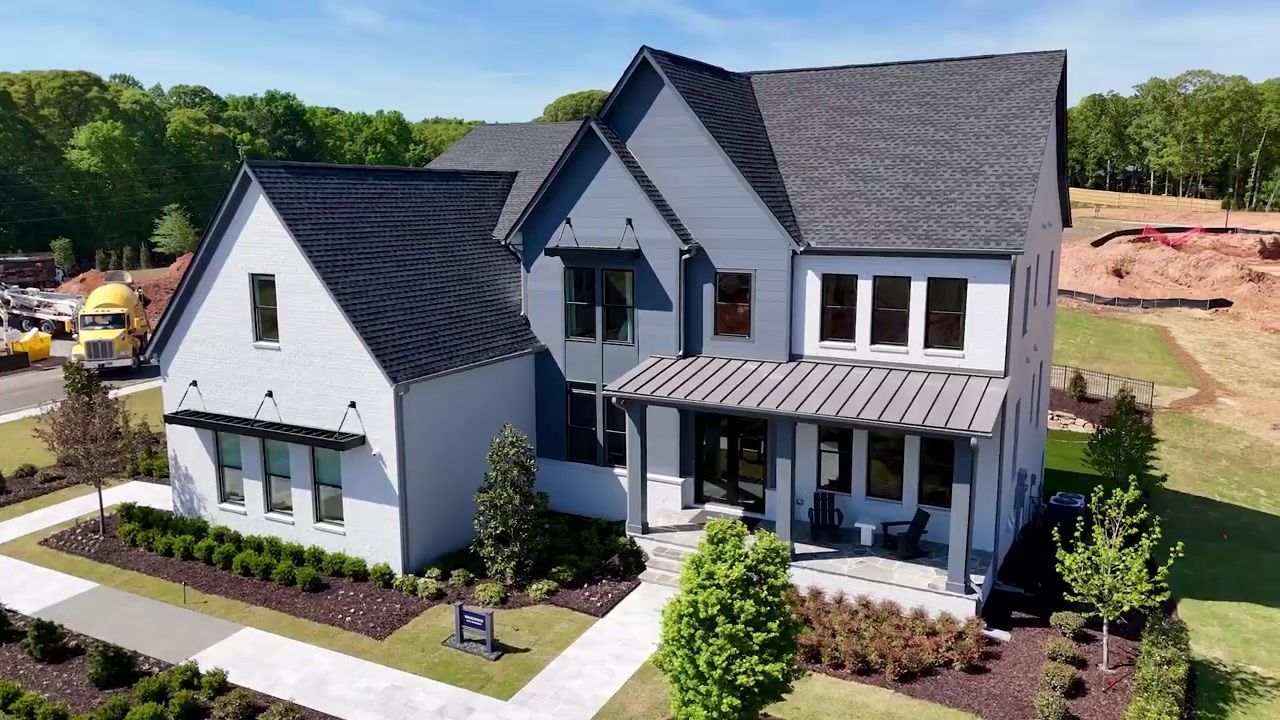
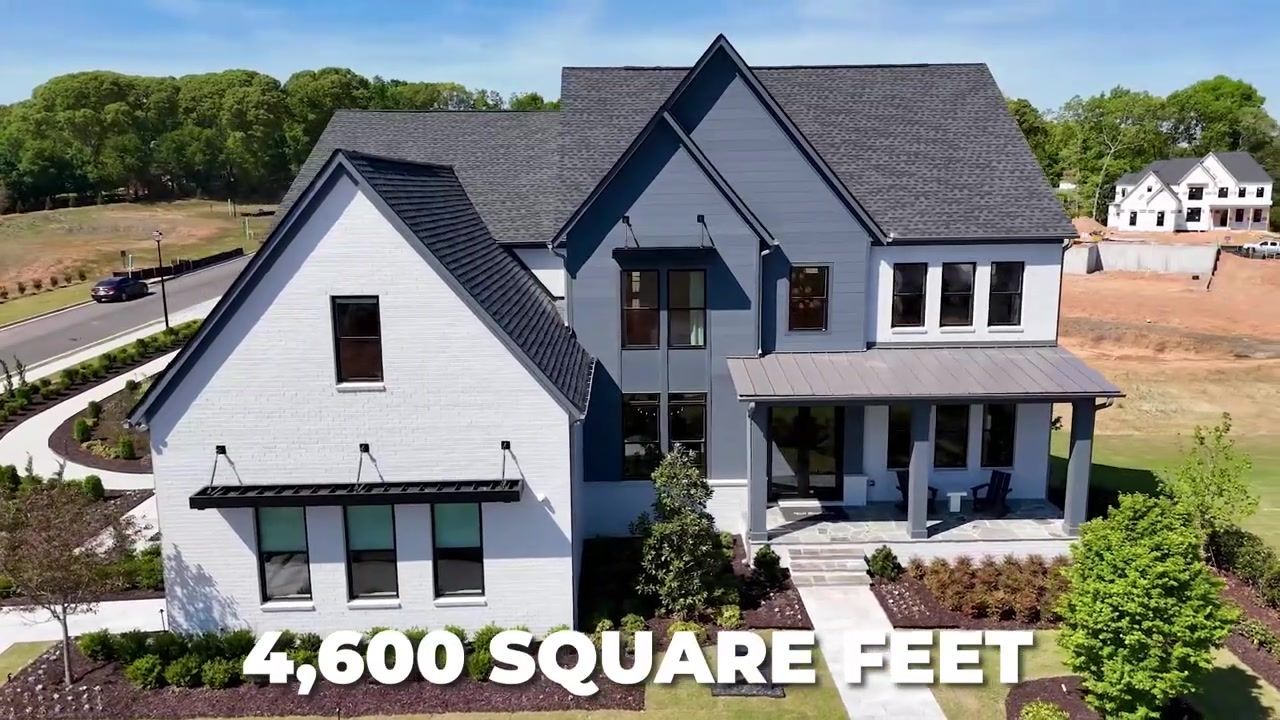
The first thing you notice when you pull up to this model home in Lawrenceville is the vertical siding and modern farmhouse elevation. The second thing is the covered front porch with flagstone stairs that will never crack. The third thing, once you step through those aluminum-framed glass doors, is the soaring two-story foyer with dual chandeliers and wood-paneled walls. This is not your standard new construction spec house. This is a brand-new community in Gwinnett County with 82 total home sites, about 60 lots still available, and a floor plan that delivers wow factor after wow factor.

I live in Suwanee, so I'm really close to here, and I can tell you this is a great part of town. You have access to shopping and dining without the congestion of some of the bigger-name suburbs people think of when they hear Atlanta. The tree line around the perimeter gives you privacy without feeling like you're in the middle of nowhere. And the lot premiums are reasonable, which is not something I say lightly in this market.

This is the Rhinewood floor plan: 5 bedrooms, 5.5 baths, 3-car garage, 4,600 square feet of finished space, plus an unfinished basement that adds another 2,500 square feet if you finish it. The base price starts at $1,284,995 for the farmhouse elevation, which has no brick or stone. Add more brick and stone, and the price goes up. But that base price is just the starting point. You'll add your lot premium (ranging from $15,000 to $45,000), your structural options (sliding glass doors, shower conversions, the scullery kitchen), and then your design center selections, which the builder recommends budgeting at 10 to 15 percent of the base price. My clients use every bit of that budget, and when you see this model, you'll understand why.

Table of Contents

New Construction Homes in Lawrenceville, GA

Lawrenceville is part of Gwinnett County, and this particular community just opened its model home. There are 82 total home sites planned, and they've sold about 20 so far, which means there's still a lot of opportunity to pick your lot. I looked through the lot premium price list, and they start at about $15,000 and go up to about $45,000. That's reasonable for what you're getting, especially when you consider the tree line around the perimeter. You're not staring at your neighbor's back porch or a busy road.

The location is solid. You have great access to shopping and dining right around here. I live in Suwanee, which is close by, and I can tell you this area has everything you need without the traffic headaches you get in some of the more congested suburbs. If you're relocating to Atlanta from out of state and you want new construction with good access to amenities, this is a community worth looking at.

The builder is running incentives, though they change all the time. If you use their in-house lender, there are additional incentives on the lending side. And here's something a lot of people don't realize: the builder covers my compensation, so you're getting my help for free. I walk you through the lot selection, the structural options, the design center appointments, all of it. I have a client building this exact floor plan in another community right now, and we're about to close. It's coming out beautifully.

The Rhinewood Floor Plan

This is one of my favorite floor plans, and I tour beautiful model homes all over Georgia every single week. The Rhinewood has all the elements people want right now: open concept, main-floor bedroom with ensuite bath, primary suite with sitting room and spa bathroom, and every bedroom upstairs has its own ensuite bathroom. That last detail is huge for resale, even if you think you're never leaving this house.

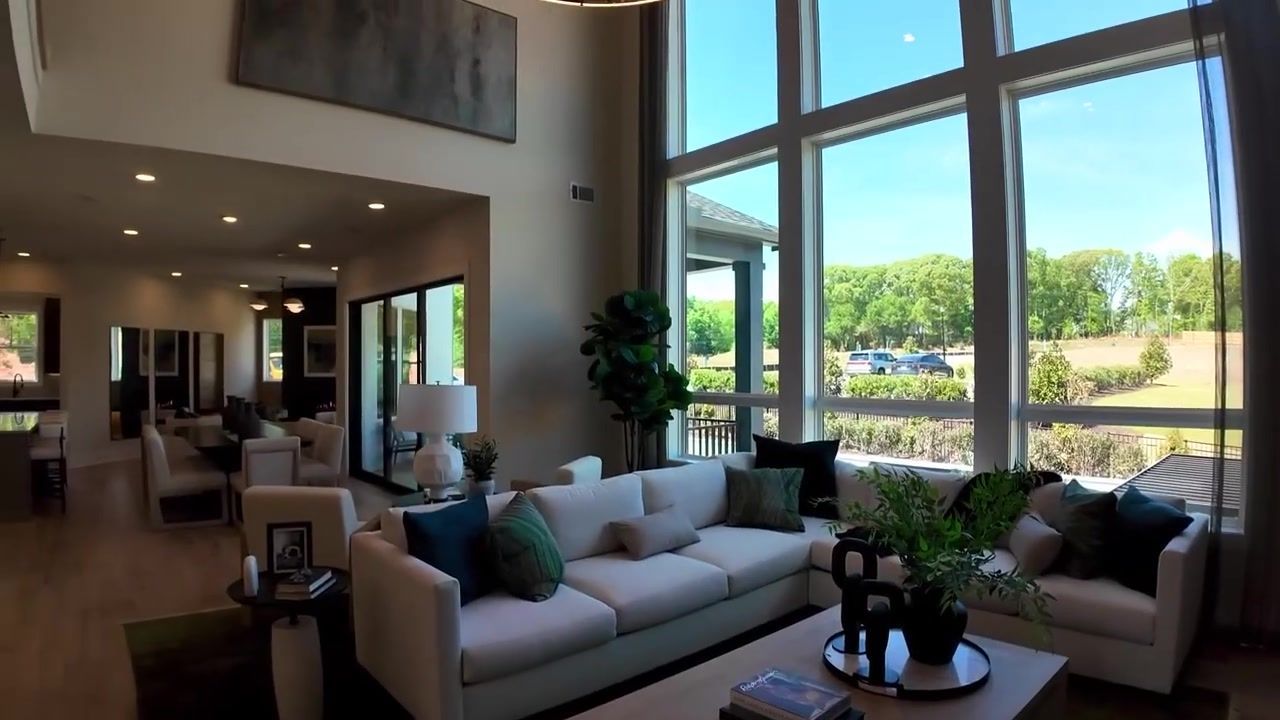
The main floor starts with that two-story foyer. You turn right into the office, which has four windows and plenty of natural light. Across the hall is the formal dining room, set up with a square table that seats eight. Then you walk into the main living space, and you see that wall of windows and the two-story fireplace. The ceilings are really tall, but the builder added wood elements throughout, so it feels warm instead of cold. There's an informal dining area off the kitchen, a keeping room with a fireplace, and a three-section sliding glass door that opens to the covered back porch.

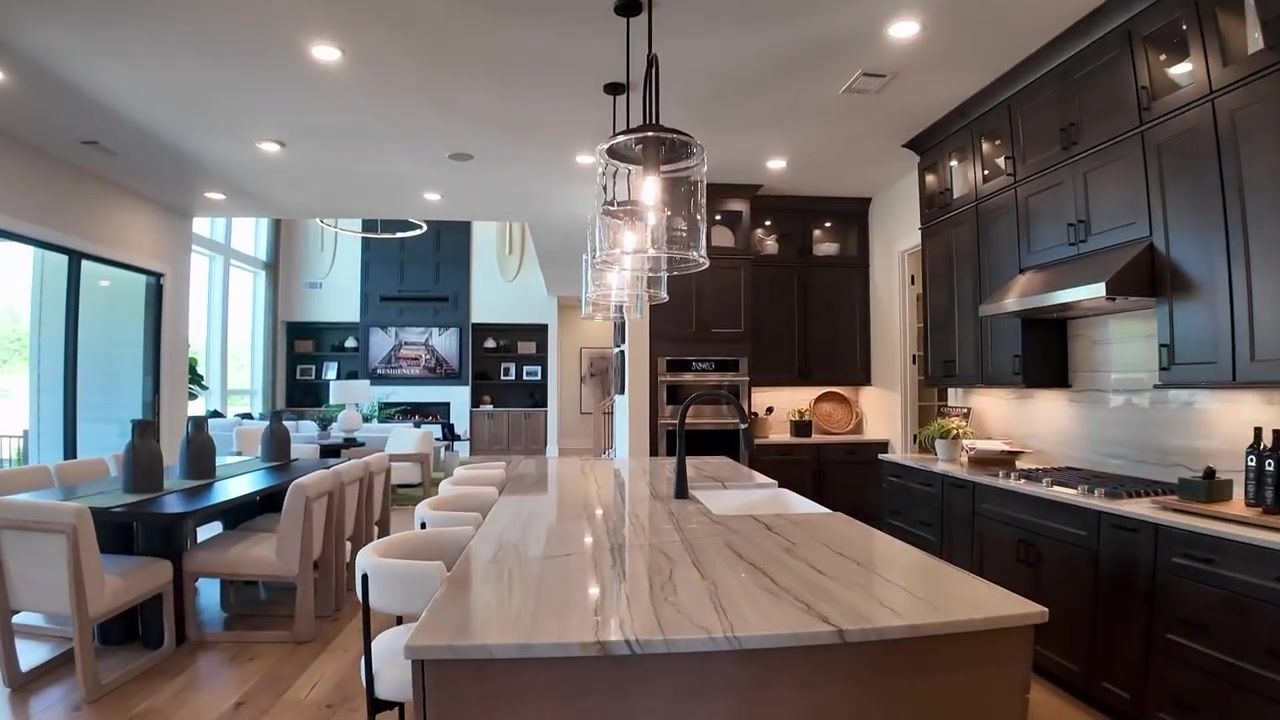
The kitchen has a massive island, at least 10 feet, maybe 11. They did a beautiful quartz countertop, lots of drawers, and cabinetry that goes to the ceiling. That's an upgrade, and so is the glass-front cabinetry. I'm not personally a fan of the glass because I don't want to clean it all the time, but I do like the look of cabinetry that goes to the ceiling. It's a very custom, high-end look. You have wall ovens, a great-size pantry (which they built out, but you can save money by doing that after closing), and then the coolest feature: a scullery kitchen.

The scullery is a full second kitchen right off the main kitchen. You have a cooktop, vent hood, oven and microwave combo (I believe that's convection), refrigeration, sink, dishwasher, everything. This is an option, not standard, but my client who's building this floor plan in another community added it, and it's one of the reasons she picked this layout. If you entertain a lot or you just want your main kitchen to stay clean while you do the messy cooking in the back, this is a game-changer.

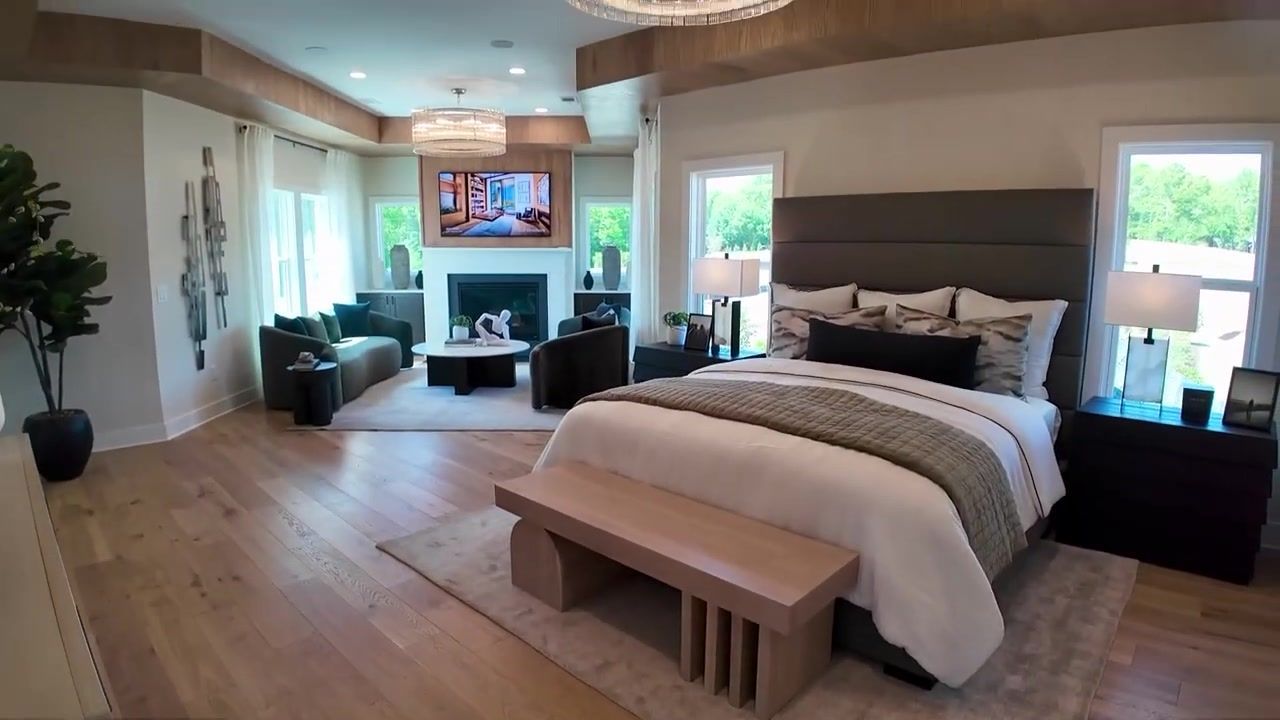
Upstairs, the primary suite is a dream. You have a king-size bed with plenty of room, a sitting area with a fireplace, and a bathroom that's basically a spa. There's a massive walk-around shower with dual shower heads and a bench, a soaking tub, a big vanity with tons of counter space, and a water closet. The closet is so big they put a couple of chairs in there. I mean, it's huge, and they built it out to maximize the space.

The other bedrooms upstairs are all great sizes, and like I said, they all have ensuite bathrooms. One of them still has the tub-shower combo, which is the standard option. The others have been converted to full showers, and that's a structural option you have to select up front before permitting. I actually had a client who didn't select it at first and wanted to add it later. The house hadn't even been started yet, but the builder wouldn't allow it. It had to be done before the permitting stage, or it would get too messy resubmitting the permits. So it's really important to understand which options are structural and which ones you can add later.

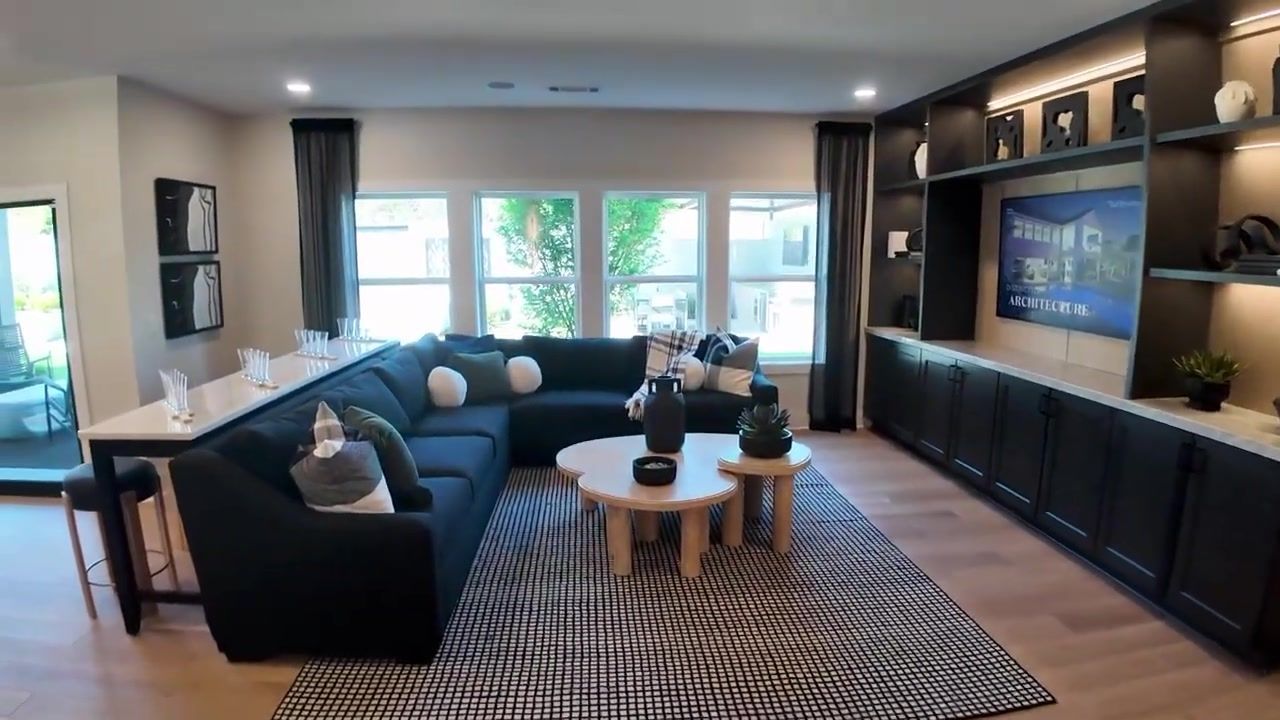
The basement is finished in this model, and it's incredible. You have a speakeasy bar area with wine storage, a massive kitchen or bar with a waterfall edge (I think that island is 11 or 12 feet), a big living room with TV built-ins, a full bathroom, a gym with equipment on the walls and mirrors, and a golf simulator room. There's also a three-section sliding glass door that opens to the backyard. The basement adds about 2,500 square feet if you finish it, so you're looking at a total of around 7,100 square feet in this house.

Pricing Breakdown

The base price for the Rhinewood floor plan is $1,284,995. That's for the farmhouse elevation, which doesn't have any brick or stone. The more brick and stone you add to an elevation, the higher the price. But that base price is not the whole picture, and I want to explain how the full price works because a lot of people get confused.

You start with the base price: $1,284,995. Then you add your lot premium. Like I said, lots range from $15,000 to $45,000 depending on location, size, and whether you're backing to trees or another house. Then you add your structural options. These are things that have to be put into the plans up front before the builder gets their permits: the sliding glass doors, the bathroom conversions to full shower instead of tub, the scullery kitchen, things like that.

Then you go to the design center. The builder says to budget anywhere from 10 to 15 percent of the base price, and my clients use every bit of that. You know, it would be sad to have your heart set on this gorgeous model and then go to the design center, not spend any money, and when your house is built, it doesn't look anything like this. Because that's where all the magic happens. That's where you pick your flooring, your tile, your countertops, your cabinetry finishes, all of those things. It makes everything look so designer, so custom.

So if you take the base price of $1,284,995, add a mid-range lot premium of $30,000, add structural options (let's say $50,000 for the scullery, the sliding doors, and a few bathroom conversions), and then add 12 percent for the design center (about $154,000), you're looking at a total price around $1,518,995. That's a rough estimate, but it gives you an idea of how the numbers work. Every client is different, and some people spend more at the design center, some spend less. But you need to go in with realistic expectations.

What the Builder Doesn't Provide (And What You'll Handle After Closing)

Here's something that surprises a lot of my clients: this builder always does amazing backyards in their model houses, but they don't actually offer those services. So when you go to the design center and you're like, okay, well when do I pick my outdoor features, they're like, oh, we were just showing that so you can get an idea of what's possible. Some of my clients have been a little bit disappointed. They were like, oh man, I'll have to figure that out after we close.

But that's okay. There are a lot of great contractors here in Georgia, and a lot of times the builder will share the contractor that built it for the model house. The backyard in this model is incredible. They did turf everywhere, which keeps everything really easy to maintain. You don't need a lot of land. You just need a well-organized, well-utilized small backyard to make it a perfect entertaining space. They did hardscape, a little yoga area, a fire and water feature (water fountain plus fire table), and a covered outdoor kitchen with a granite countertop and grill. It's an ideal entertaining situation.

The other thing to know is that the pantry build-out is an upgrade, but this is one of the places you can really save money. When I compare the prices on pantry build-outs with the builder versus doing it after closing with one of my contractors, you can save a lot. I always like to recommend to my clients which things are best done with the builder and which things are best done after you close, as far as saving money and getting more value.

Is This the Right Lawrenceville Home for You?

This is a big house. Maybe it's your dream house. If it is, definitely give me a call. I'd love to help you pick your floor plan, pick your lot, help you design it. But if it's too big for you, I totally understand. This is very grand. It's not everybody's speed. Definitely still give me a call. I'd love to help you find what makes sense for you and your family.

This particular builder has some floor plans that have a lot of these same characteristics in smaller footprints. Smaller floor plans but a lot of the same characteristics that still give you those wow factors: the ensuite bathrooms, the scullery option, the main-floor bedroom, the open concept. So you can get a lot of what you see in this model without the 4,600 square feet of finished space.

The wonderful thing is that these builders cover my compensation, so you're really getting my help for free. They love it when I bring new clients. I'm with you through the entire process: the lot selection, the structural options, the design center appointments, the construction updates, all of it. And I tour communities like this all over Georgia every single week, so if this isn't the one, we'll find the one that is.

Conclusion

This model home in Lawrenceville is a showstopper. From the moment you walk through the door, there's wow factor after wow factor. You have that soaring foyer with the catwalk, the great room with the big wall of windows, the primary suite with the sitting room and spa bathroom, the scullery kitchen, the finished basement with the golf simulator and bar. It's gorgeous. And the floor plan works. All the bedrooms have ensuite bathrooms, which is huge for resale. The main floor has a bedroom, which is great for guests or aging in place. The basement adds another 2,500 square feet if you finish it.

The community is brand new, with 82 total home sites and about 60 lots still available. The lot premiums are reasonable, ranging from $15,000 to $45,000. The location in Lawrenceville is solid, with great access to shopping and dining and a good tree line around the perimeter. And the builder is running incentives, especially if you use their in-house lender.

If you're planning a move to Georgia and you're interested in building a brand-new home that you can customize to your heart's content, give me a call or shoot me a text. I love helping people from all over relocate here to Georgia and find the home of their dreams. And a lot of times, we build the home of your dreams. It's a fun process, and I'm with you through the entire thing.

FAQ

What is the base price for the Rhinewood floor plan in Lawrenceville?

The base price for the Rhinewood floor plan starts at $1,284,995 for the farmhouse elevation, which has no brick or stone. The more brick and stone you add to an elevation, the higher the price. That base price does not include the lot premium, structural options, or design center selections.

How much should I budget for design center upgrades?

The builder recommends budgeting anywhere from 10 to 15 percent of the base price for design center selections. My clients use every bit of that budget. That's where you pick your flooring, tile, countertops, cabinetry finishes, and all the things that make the house look like the model. If you don't spend money at the design center, your house won't look anything like what you see in the model.

Does the builder provide landscaping and outdoor features?

No. This builder does amazing backyards in their model houses, but they don't actually offer those services. When you go to the design center, they'll tell you they were just showing the backyard so you can get an idea of what's possible. You'll have to figure out the outdoor features after you close. A lot of times the builder will share the contractor that built the model house backyard, and there are a lot of great contractors here in Georgia.

What are lot premiums in this community?

Lot premiums in this Lawrenceville community range from $15,000 to $45,000 depending on location, size, and whether you're backing to trees or another house. I looked through the price list, and they're very reasonable for what you're getting, especially with the tree line around the perimeter.

Can I add structural options after the permitting stage?

No. Structural options like sliding glass doors, bathroom conversions to full shower instead of tub, and the scullery kitchen have to be selected before the permitting stage. I had a client who didn't select a shower conversion at first and wanted to add it later. The house hadn't even been started yet, but the builder wouldn't allow it. It had to be done before permitting, or it would get too messy resubmitting the permits.

Are there smaller floor plans available with similar features?

Yes. This builder has other floor plans that have a lot of these same characteristics in smaller footprints. You can get the ensuite bathrooms, the scullery option, the main-floor bedroom, and the open concept without the 4,600 square feet of finished space. Give me a call and I'll introduce you to the other floor plans that might make more sense for you and your family.

Tanya Christiano

With nearly a decade in new construction and residential development, Tanya is known for her innovative marketing, strategic tactics, and commitment to luxury service.

MOVING TO ATLANTA?

Atlanta relocation guide

Atlanta Real Estate

Videos

Check out Tanya’s most recent video for expert insights on the Atlanta real estate market.

Rare Luxury New Build in Johns Creek, GA, Near Atlanta
By Tanya Christiano • October 17, 2026
Tour a $1.54M luxury new construction home in a gated Johns Creek community. Only 5 new homes available in all of Johns Creek. Prime location near Avalon and top schools.
By Tanya Christiano • October 15, 2026
Inside luxury 55+ floor plans in Newnan, GA with lakefront living. Discover resort amenities and lock-and-go ease in this active adult community near Atlanta.
Tons of options.
By Tanya Christiano • October 10, 2026
Tour a rare luxury new construction home in Johns Creek, GA. This gated community offers 5BR/4.5BA homes with semi-custom finishes near top-rated schools.
A 6,789 Sq Ft New Construction Home on 2 Acres (Unnamed Community) — Jack, Jill, God
By Tanya Christiano • October 3, 2026
Step inside a 6,789 sq ft luxury new construction home on 2 acres in Hoschton, Georgis just near Atlanta. Main-floor living and privacy at $1.45M!
Inside an Affordable New Construction Community Near Atlanta, GA
By Tanya Christiano • September 26, 2026
Tour a luxury new construction home near Atlanta starting at $597,990. Primary on main, 4-6 bedrooms, and a design center that won't break the bank.
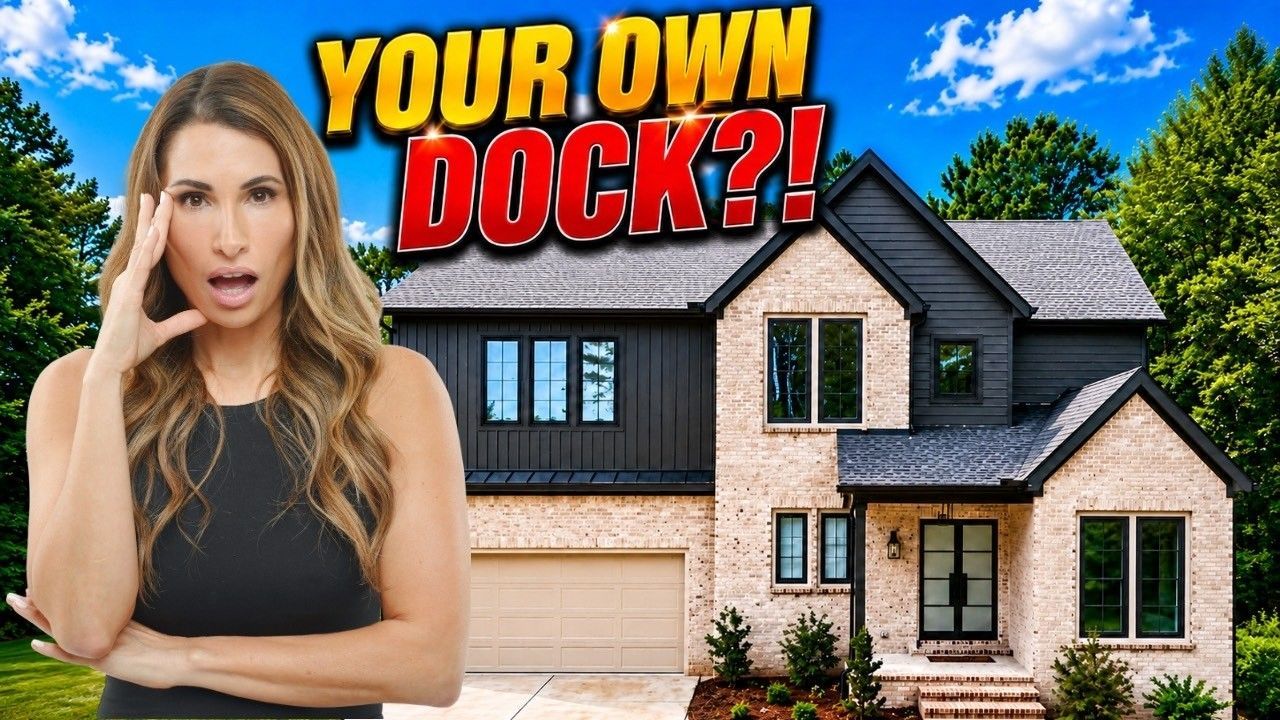
New Construction Home in Cumming, GA on Lake Lanier With Private Dock
By Tanya Christiano • September 12, 2026
Tour a luxury new construction home in Cumming, Georgia with Lake Lanier access, private dock, and a massive $150K price drop. 4 beds, 4.5 baths, 4,100 sq ft.
Today I am in Cresswind, one of my favorite 55+ communities.
By Tanya Christiano • September 5, 2026
Tour two luxury floorplans at Cresswind, a 55+ active adult community near Atlanta. Lake living, amenities, and thoughtful design for age-restricted buyers.
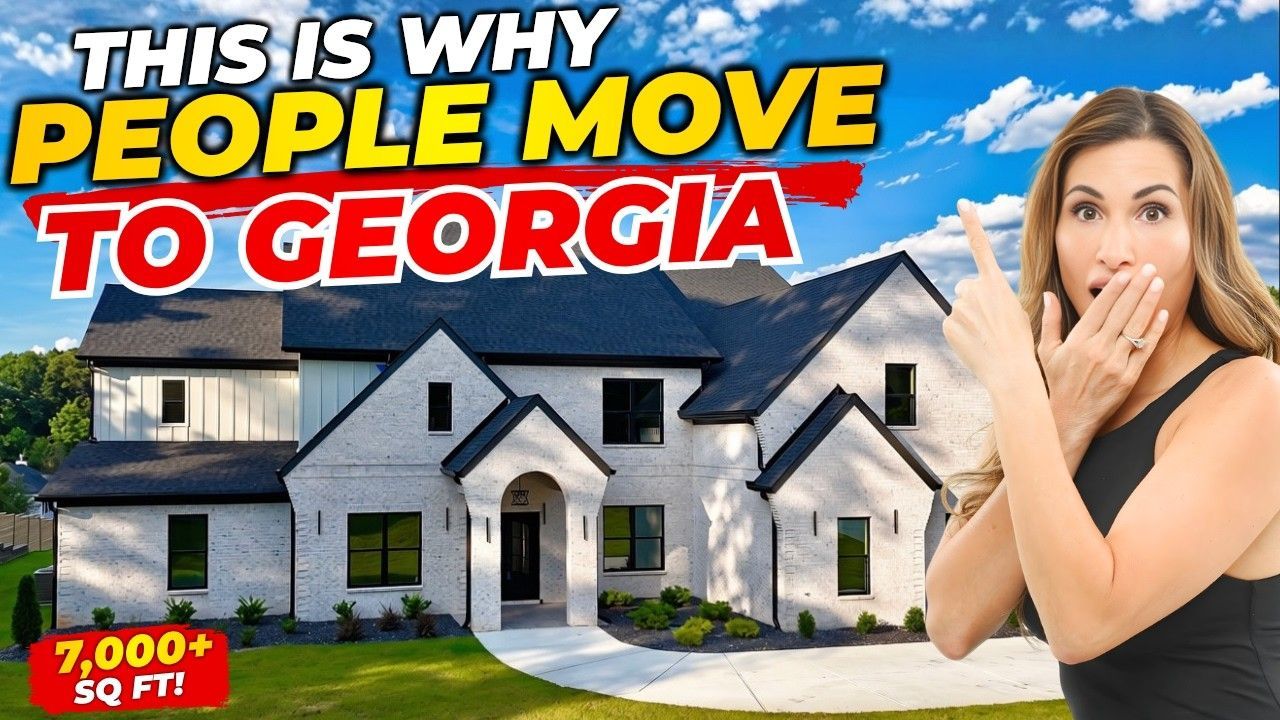
I sometimes I wonder how some builders can manage to give you all of this at a particular
By Tanya Christiano • July 25, 2026
Tour a stunning 7,375 sq ft luxury new construction home in Suwanee GA priced at $1.85M. Features nearly an acre of land, 4-car garage, private gate, and hardwood floors throughout.
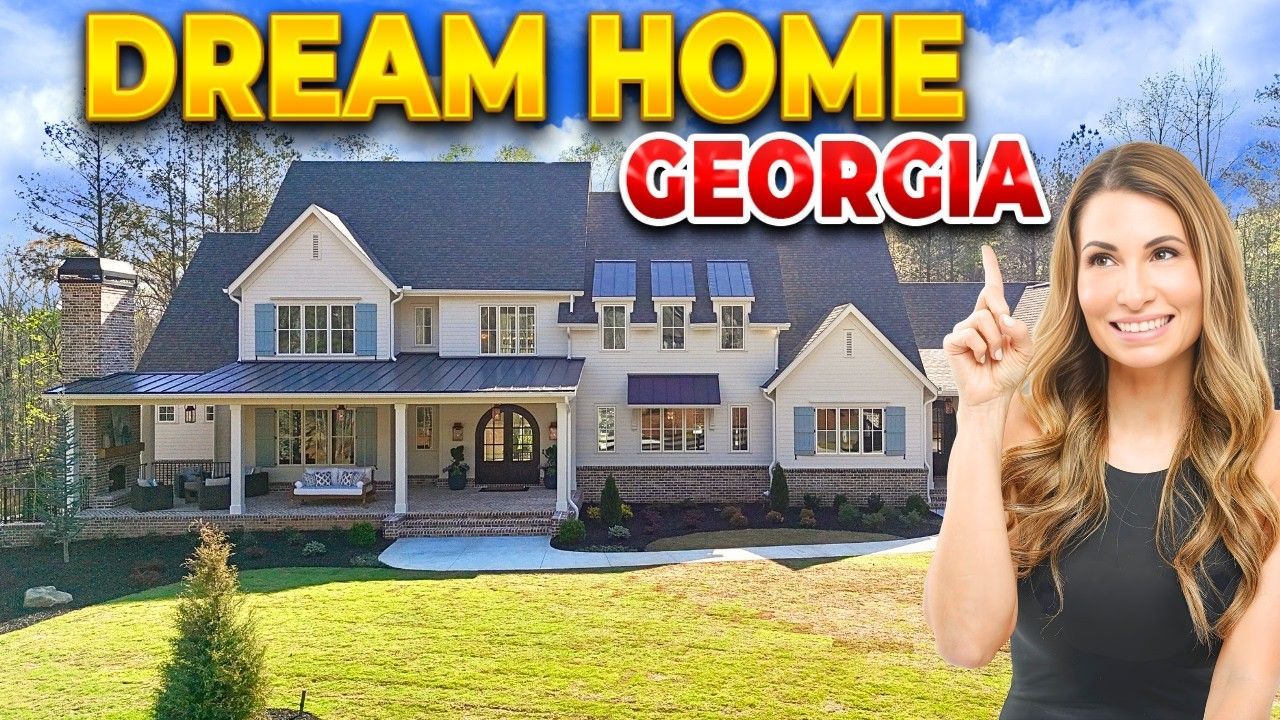
And this is just such a nice conversational area, isn't it beautiful?
By Tanya Christiano • April 18, 2026
Tour a stunning 5-bedroom custom luxury mansion in Georgia featuring 5,763 sq ft, premium finishes, dual kitchens, and resort-style pool on 2.1 acres.
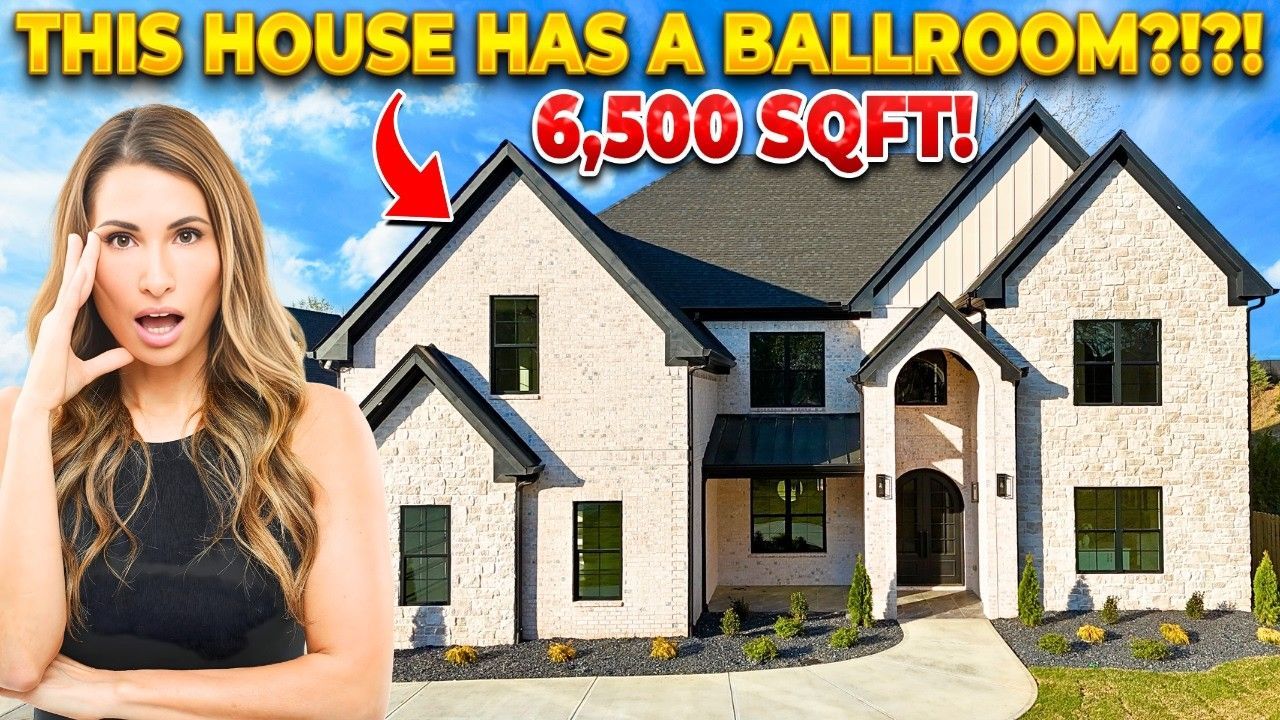
this gorgeous custom home behind me.
By Tanya Christiano • April 11, 2026
Tour a massive 6,500 sqft Suwanee home featuring a jaw-dropping ballroom. Discover why this Atlanta suburb offers luxury living with top schools and shopping.

Show More