

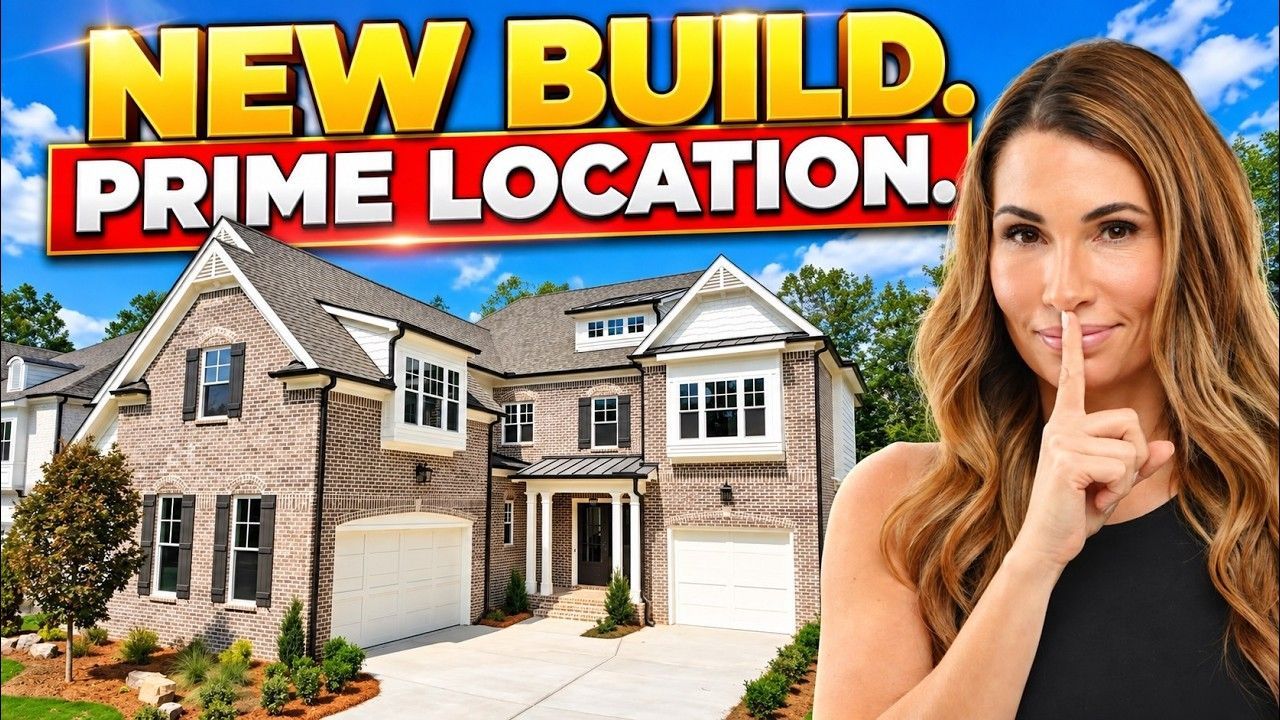
Tour This Luxury New Construction Home Near Atlanta, GA on Nearly an Acre

Tanya Christiano • July 25, 2026

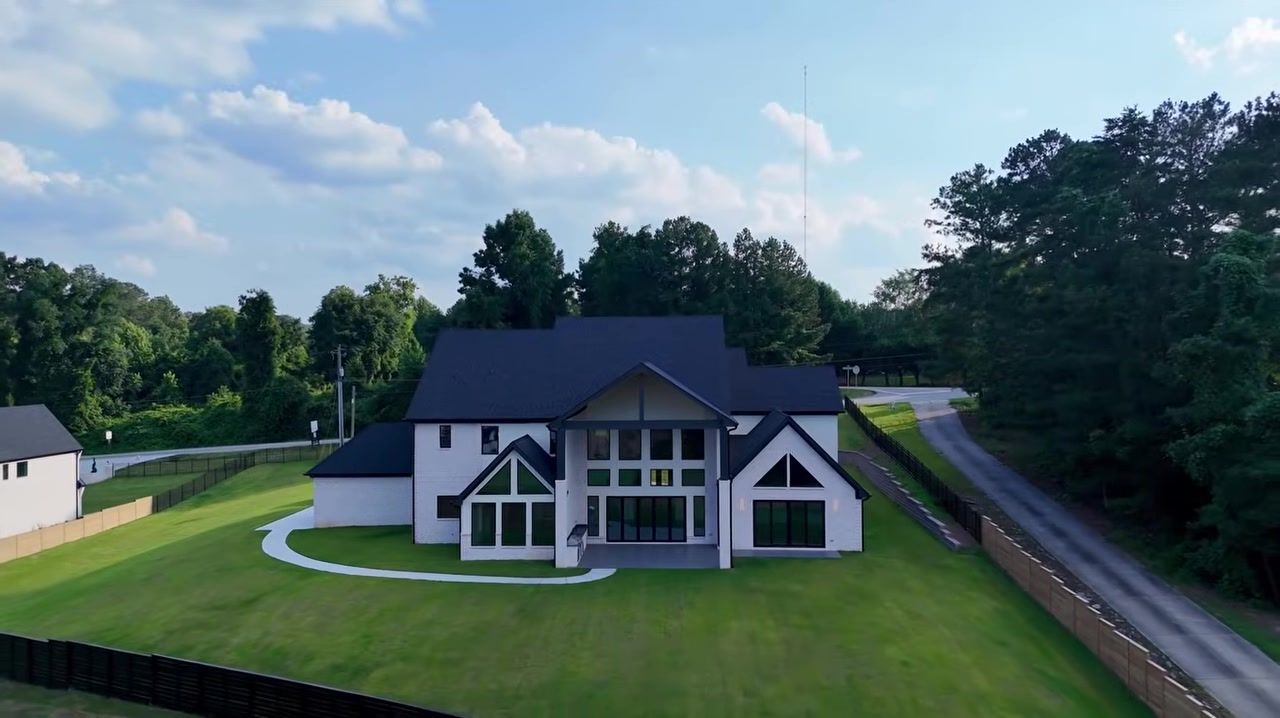
I pull up to the private metal gate and the first thing I notice is the scale. This house is massive. The brickwork is clean, the front porch is wide, and the driveway could hold ten cars without anyone blocking anyone else in. The exterior elevation has this modern shape that doesn't feel cold, there's warmth in the materials, in the covered entry with its tiled floor and brick inlay ceiling. I open the metal door and step into a foyer that makes you stop for a second. Tall ceilings, straight-line wainscoting that reads contemporary instead of traditional, and hardwood floors that run through every single room. No carpet anywhere. Not one stitch.

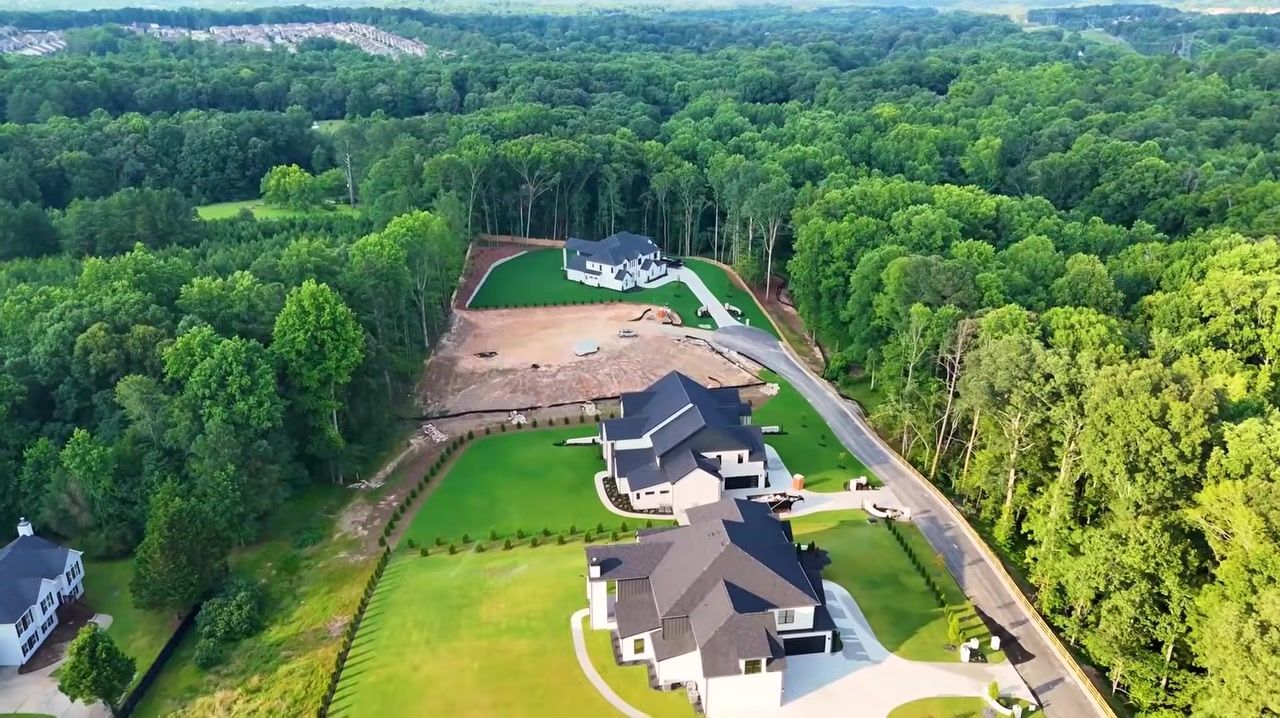
This is Suwanee , about 45 minutes north of Buckhead if you're tracking by Lenox Mall like I do. It's 36 miles from the center of Atlanta, and on a Friday evening that commute holds steady. You're close to Mall of Georgia for shopping, but you're also in an enclave of seven similar luxury homes behind a private gate on nearly an acre of land. The builder priced this one at $1,850,000 for 7,375 square feet , five bedrooms, six bathrooms, a four-car garage, and a completely fenced backyard. I don't know how they built this house for that price. I really don't. I was just talking to a client trying to keep a custom build under two million, and every builder we called said it couldn't be done for anything close to this size or finish level. The listing agent told me they priced it aggressively to move inventory fast, and it may appraise higher. That's the kind of value I get excited about.

If you've been thinking about retiring to Atlanta from the south or relocating to Atlanta from out of state , this is the kind of home that makes the move feel real. Let's go inside.

Table of Contents

Step Inside This Luxury New Build on Nearly an Acre in Suwanee, GA

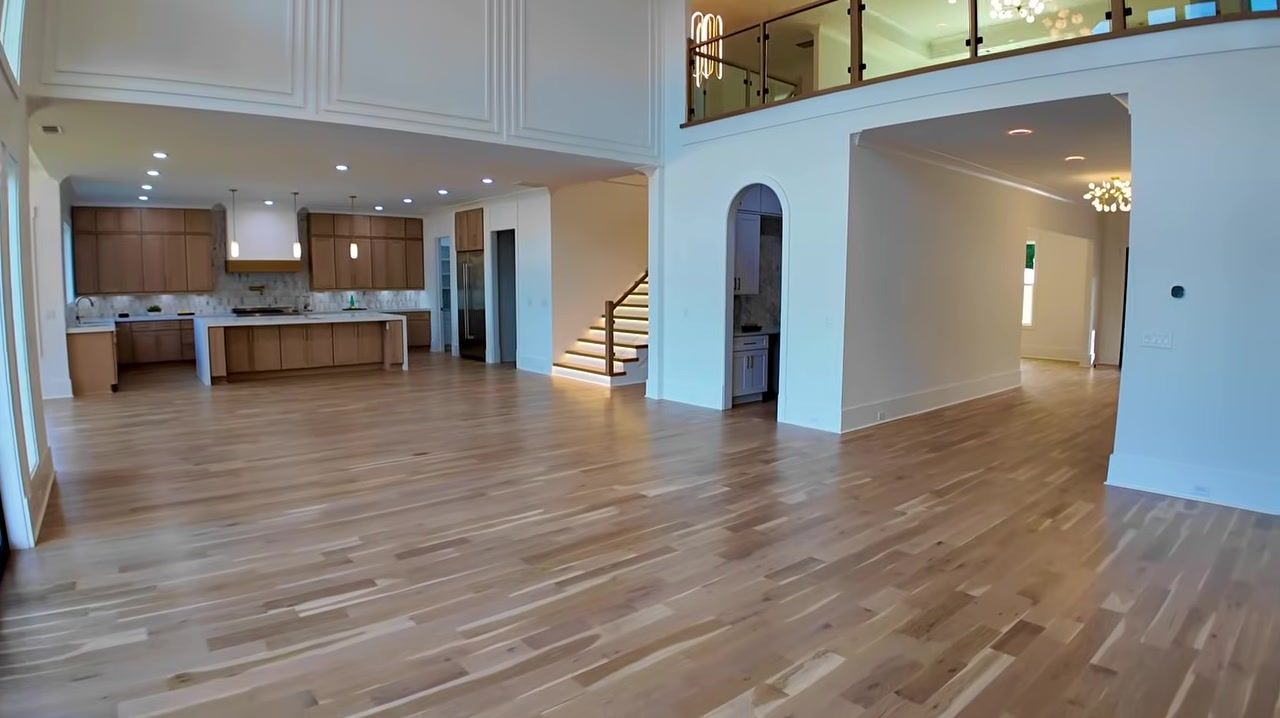
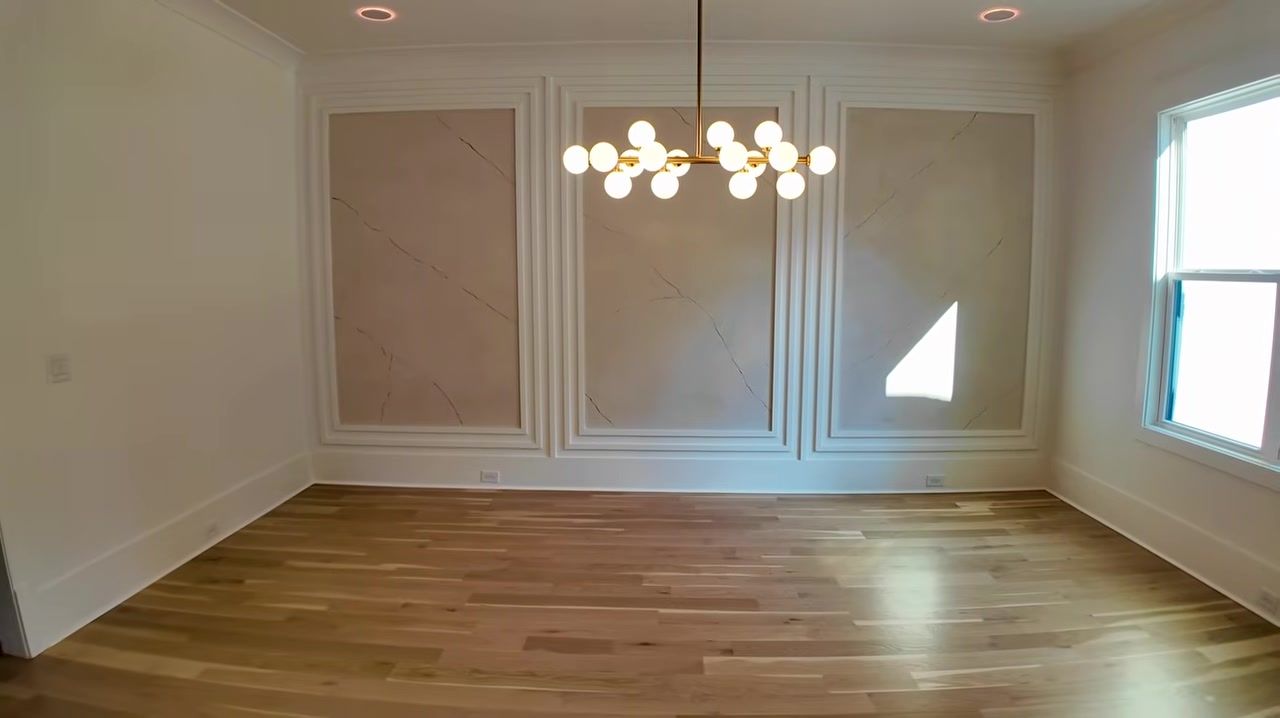
The foyer sets the tone. It's wide, it's bright, and the wainscoting is done with a very straight molding piece that keeps the look modern. I wish I had done that in my house. To the left is the study with private metal doors and built-ins that make it feel like an actual office, not an afterthought. The formal dining room is to the right, and they've done a painted design on one wall that adds texture without feeling busy. The wood floor tones are consistent throughout the house, and I keep noticing how clean the paint is, how tight the trim work is. These are the things I look for when I'm walking a house for a client who can't be here in person.

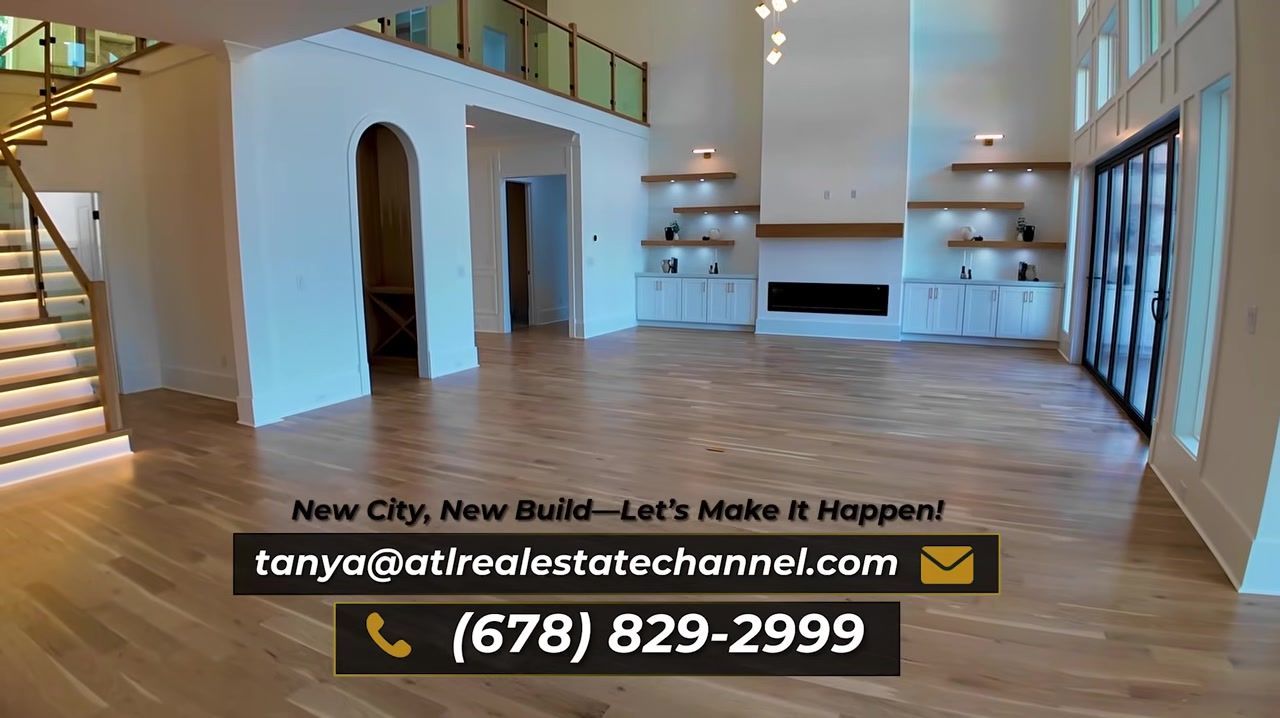
The butler's pantry connects the dining room to the kitchen, and it's one of my favorite features. You've got woodwork on the left for a wine rack and storage, a sink and marble tile backsplash on the right, and space for a dishwasher or beverage cooler. It's a real bar area, not just a pass-through. Then you step into the main living space and the scale hits you. The living room has 30-foot ceilings , maybe taller, with a stucco fireplace that's plastered smooth and a coffered ceiling overhead. There's a glass railing on the second-floor landing, and the whole room is flooded with light from the wall of windows that look out to the backyard. I see this floor plan popping up all over Buford and Suwanee , and I love it because it's massive and well-designed, but sometimes it skews too modern for my taste. This one gets it right. The warmth in the cabinetry, the hardwood floors, the beams in the casual dining area, it all balances the modern lines and makes the space feel like a home, not a showroom.

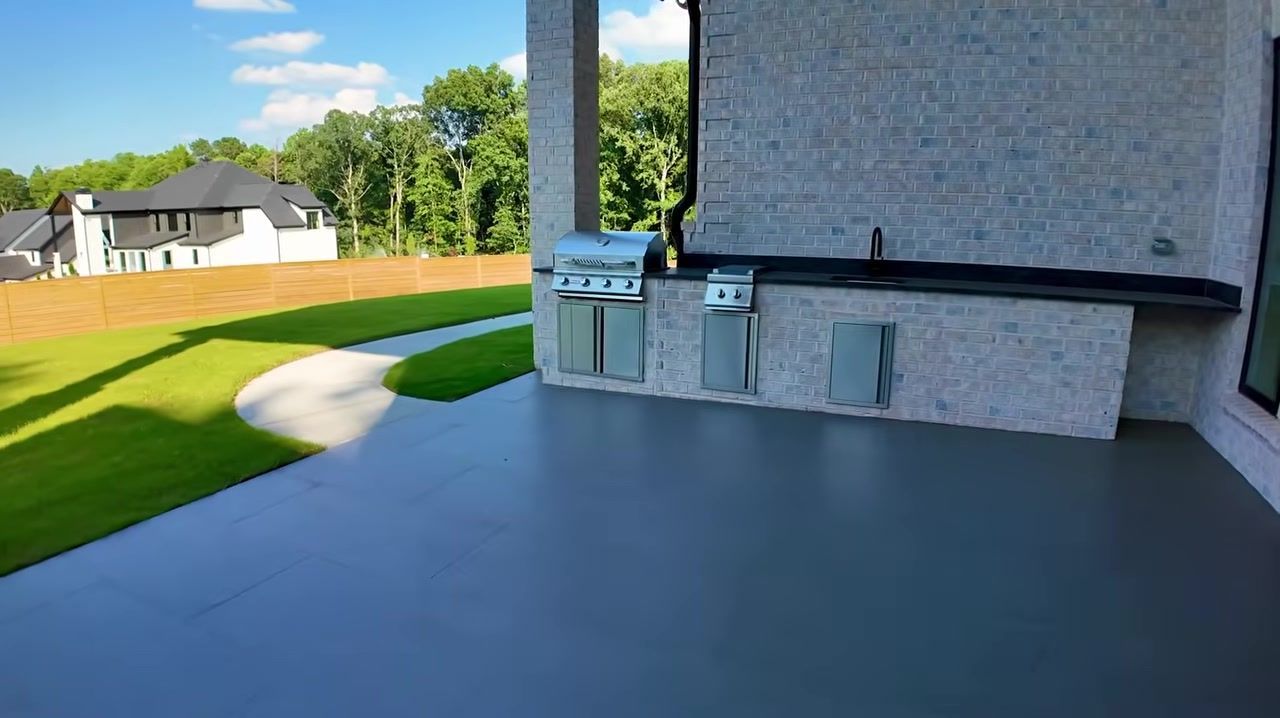
The back wall of the living room is an accordion-style patio door system that opens the whole room to the outdoor dining area. I didn't try to open it because I wasn't sure I could get it back, but you can see how it works. The covered outdoor space is enormous. The ceilings out there are 30 or 40 feet tall, and you've got a Bull Grill , a griddle, and double doors from the primary suite so you can let the dog out in the morning without walking through the house. The lot is 0.94 acres and completely fenced. It's a big backyard, and the enclave of seven homes here all sit on similar-sized lots. You're not on top of your neighbors.

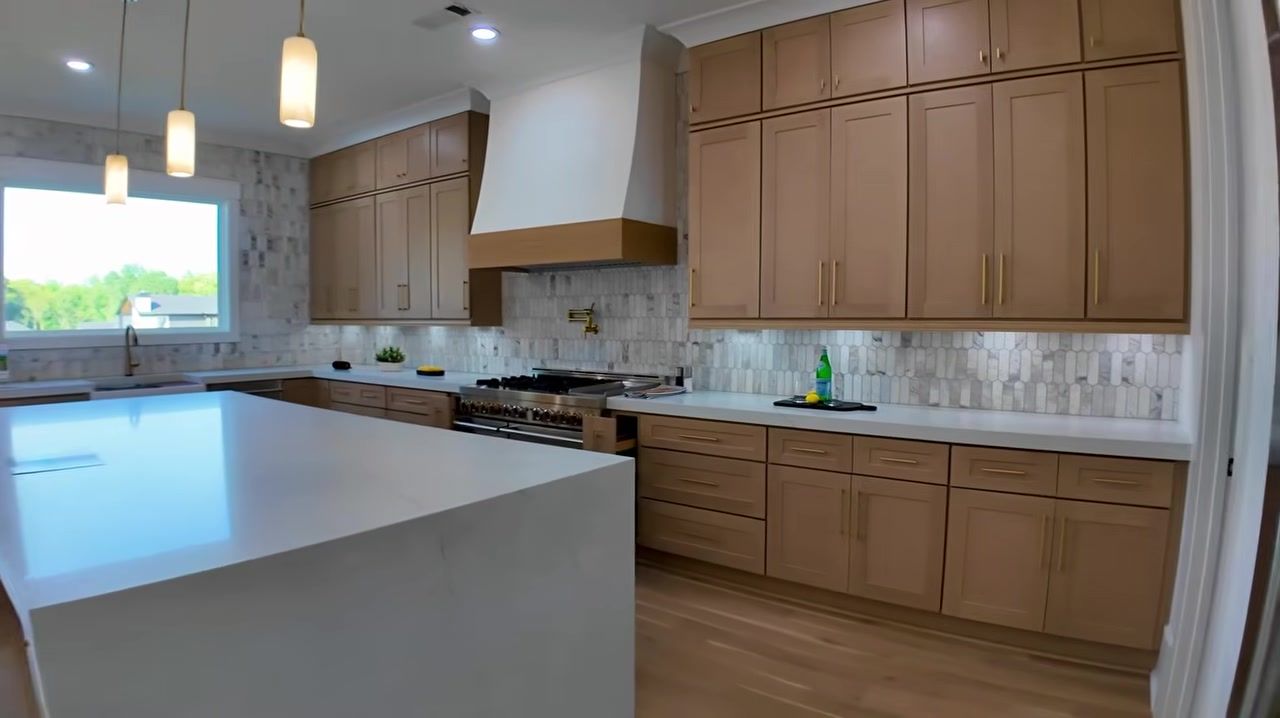
The kitchen is anchored by a waterfall island with quartz on both sides and storage built into every inch of the base. There's a double refrigerator with a black interior that's already cold and running, a six-burner range with a griddle and pot filler, and a plaster hood that matches the fireplace. The backsplash is marble, the sink is a farmhouse workstation with a window above it, and there's a dishwasher tucked under the counter. Then you walk into the scullery pantry and realize this kitchen has two of everything. Another sink, another dishwasher, another range with a hood, and floor-to-ceiling storage with enough space for baskets and bulk items and all the things you don't want on the counter. This is a new construction home in Suwanee for retirees who cook, who entertain, who want a kitchen that works as hard as they do.

The casual dining area has vaulted ceilings with exposed beams and a slatted wood accent wall that warms up the whole space. There's a lot of room between the kitchen and the living room, and you could add more lounge chairs or get creative with the layout. The bones are there. The mudroom off the kitchen has built-in storage with a wood topper that won't scuff like paint, and the four-car garage is sealed with epoxy floors. I did this in my house recently and I don't know how I lived without it. It's so easy to clean and it makes everything look finished. There's a tankless water heater mounted on the wall, and the builder finished out the storage under the main staircase instead of drywalling over it. I wish every builder did that. You can never have too much storage.

The primary suite is off the main living area, and it's the kind of room that makes you rethink what a bedroom should be. It's huge. The ceilings are tall, the windows look out to the backyard, and there's a laundry room right off the closet so you never have to carry clothes upstairs. The bathroom has two vanities, a freestanding tub, a makeup area, and a shower with two rain heads, frameless glass doors, and tile that looks like wood. The backlit mirrors have different settings so you can adjust the warmth of the light, and the toilet is heated. The closet is what I'm jealous of. It's massive, with built-in displays for bags and shoes and a window seat where you could put a cushion and just sit. Every wall is finished, every shelf is installed, and there's enough space that you could turn part of it into a dressing room. This is the kind of closet that makes downsizing in Atlanta for retirement feel less like a compromise and more like an upgrade.

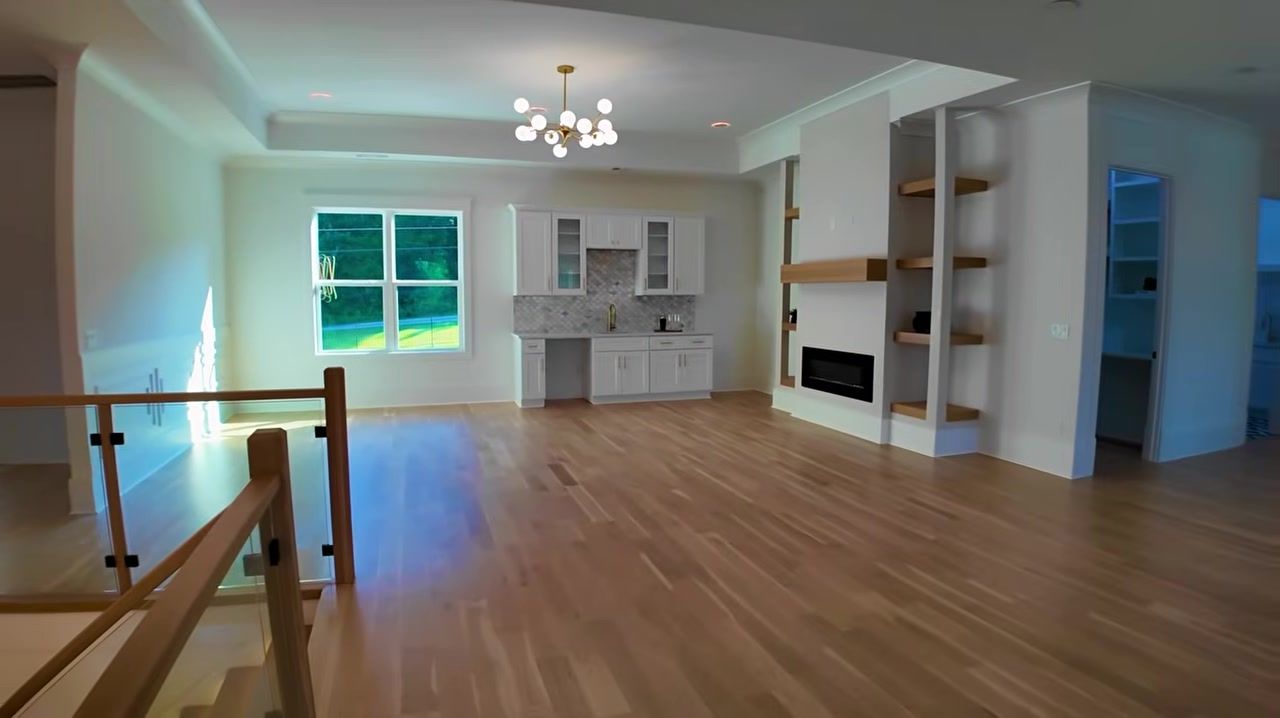
Upstairs, the staircase is illuminated with lights under each tread, and the glass railing keeps the sightlines open. The second floor has a huge loft with a kitchenette, sink, space for a beverage cooler, cabinets for plates and snacks, so you can make popcorn and watch TV up here without going back downstairs. The loft is big enough for a sectional and a game table, and it's the kind of space that works for active adult homes in Suwanee GA where you want room for grandkids to hang out or a separate zone for hobbies.

There are five bedrooms on the second floor, and every single one is oversized. The smallest bedroom is bigger than a lot of primary suites I see. They all have tray ceilings, built-out closets with no wire racks, and private bathrooms with frameless shower doors and quartz countertops. One bathroom has a tub, which is good for resale and for families visiting. Another bathroom has gold finishes and a barn door. The tile work is consistent, clean, modern, well-installed, and I keep noticing the craftsmanship. The paint is clean, the edges are tight, the details are finished. There's a second-floor laundry room with a sink and pretty tile, and a small room off the loft that could be a homework station or a computer area for kids. The whole second floor feels intentional, not like an afterthought.

This house sits on a slab, so there's no basement, but I don't know why you'd need one. You've got 7,375 square feet, a four-car garage, and storage under the stairs. The powder room downstairs has plaster walls and a backlit curved mirror, and the toilet is heated. The whole house is finished to the same level, and that's rare. A lot of builders will put all the upgrades on the first floor and then phone it in upstairs, but this one doesn't do that. Every room feels considered.

The builder has several similar homes available in this enclave, and they all have the same modern-but-warm style with different color palettes. If you're interested in this house or want to see what else is available, call me. I'll film the others and send them over. This is the kind of opportunity that doesn't last long, especially at this price point. I was talking to the listing agent and she said they priced it to move fast, and it's only been on the market about 18 days. For new construction homes in Cumming Georgia for retirees or 55+ living in Cumming Georgia , this is the kind of home that checks every box: single-level primary suite, no carpet, low maintenance, room for guests, and a location that's close to shopping but far enough from the city that you're not sitting in traffic every day.

Commute and Location

You're 45 minutes from Buckhead and Lenox Mall, 36 miles from central Atlanta. That's a Friday evening commute, so it's realistic. You're close to Mall of Georgia for shopping, and you're in the north Atlanta suburbs where the lots are bigger and the pace is slower. If you're relocating to Atlanta from the northeast or retiring to Atlanta from the west coast , this is the kind of location that gives you space without feeling isolated. The enclave is gated, the neighbors are building similar homes, and you're in a pocket of Suwanee that's established but still growing.

Pricing and Value

The price is $1,850,000 for 7,375 square feet, five bedrooms, six bathrooms, and nearly an acre. I don't know how they built this house for that price. I really don't. I'm working with clients right now who are trying to build a custom home under two million, and every builder we've talked to says it can't be done for this size or finish level. The listing agent told me they priced it aggressively and it may appraise higher. That's the kind of value that makes me pick up the phone and call a client who's been sitting on the fence. This is a new construction relocation specialist Atlanta kind of deal, the kind of home that makes the move to Georgia feel like the right decision.

Which Buyer Should Consider This Home

Choose this house if you want a luxury new construction home in the north Atlanta suburbs with room to spread out, a private gate, and a price point that's hard to match. You're getting nearly an acre, all hardwood floors, a four-car garage, and finishes that don't feel builder-grade. The primary suite is on the main floor, so you can age in place without worrying about stairs, and every bedroom upstairs has its own bathroom and walk-in closet. If you're moving to Atlanta area at 55 plus or relocating to Atlanta metro at 55 plus , this layout works. You've got space for guests, a loft for grandkids, and a kitchen that can handle Thanksgiving without feeling cramped.

Skip this house if you need a basement or if the commute to central Atlanta is a dealbreaker. You're 45 minutes from Buckhead, and that's not going to change. If you work downtown every day, this might not be your spot. But if you're retired or working remotely or just want more space for your money, this is one of the best places for empty nesters in north Atlanta .

Conclusion

This house is stunning. It feels like a palace with the 30-foot ceilings, the vaulted dining area, the backlit mirrors, and the illuminated staircase. You've got a scullery pantry, a four-car garage, a private gate, and nearly an acre of land. The craftsmanship is excellent, the layout makes sense, and the price is aggressive for what you're getting. I help people relocate to Georgia every single week, and this is the kind of home I get excited to show because it delivers on the promise of space, quality, and value.

If you're interested in this house or want to see the other homes in this enclave, give me a call or shoot me a text at 678-907-4031 . I'll work with the listing agent and the builder to get you in and answer every question you have. If this house is too big or if it's already sold by the time you reach out, no worries, I film new homes and new communities every single week, and I have a really good idea of what's available and what's coming down the pike. I love working with relocation clients because you actually need me. You're not just looking at pictures online. You need someone on the ground who's looking at the quality, the craftsmanship, what's in front of the house and what's behind it, and I'm reporting back to you so you're not flying down here a million times. You're coming down when there's a real hot possibility that this may be the one. Let's make it happen.

FAQ

How big is this luxury new construction home in Suwanee?

The house is 7,375 square feet with five bedrooms, six bathrooms, and a four-car garage. Every bedroom is oversized, the smallest one is bigger than a lot of primary suites I see. The lot is 0.94 acres and completely fenced.

What is the price of this home near Atlanta?

The price is $1,850,000 . The listing agent told me they priced it aggressively to move inventory fast, and it may appraise higher. For this amount of square footage and finish level, it's a really good value.

Where is this home located in relation to Atlanta?

You're approximately 45 minutes north of Atlanta , about 36 miles from Buckhead and Lenox Mall. You're close to Mall of Georgia for shopping, and you're in the Buford/Suwanee area in a gated enclave of seven similar luxury homes.

Does this home have a basement?

No, this house is built on a slab, so there's no basement. But you've got 7,375 square feet, a four-car garage with epoxy floors, and finished storage under the main staircase. You're not going to run out of space.

What are the standout features of this home?

The standout features include 30-foot ceilings in the living room, all hardwood floors with no carpet anywhere, a scullery pantry with a second sink and dishwasher, a four-car garage, a private gate, frameless shower doors in every bathroom, a massive primary closet with built-in displays, an illuminated staircase, and a huge second-floor loft with a kitchenette. Every bedroom has a private bathroom and a built-out walk-in closet.

Is this a good home for retirees relocating to Atlanta?

Yes. The primary suite is on the main floor, so you don't have to do stairs every day. You've got all hardwood floors, which are easy to clean and maintain. The layout works for active adult communities near Atlanta buyers who want space for guests, a low-maintenance yard, and a location that's close to shopping but far enough from the city that you're not sitting in traffic. If you're retiring to Atlanta from the northeast or relocating to Atlanta from out of state , this is the kind of home that makes the move feel right.

Tanya Christiano

With nearly a decade in new construction and residential development, Tanya is known for her innovative marketing, strategic tactics, and commitment to luxury service.

MOVING TO ATLANTA?

Atlanta relocation guide

Atlanta Real Estate

Videos

Check out Tanya’s most recent video for expert insights on the Atlanta real estate market.

Rare Luxury New Build in Johns Creek, GA, Near Atlanta
By Tanya Christiano • October 17, 2026
Tour a $1.54M luxury new construction home in a gated Johns Creek community. Only 5 new homes available in all of Johns Creek. Prime location near Avalon and top schools.

By Tanya Christiano • October 15, 2026
Inside luxury 55+ floor plans in Newnan, GA with lakefront living. Discover resort amenities and lock-and-go ease in this active adult community near Atlanta.
Tons of options.
By Tanya Christiano • October 10, 2026
Tour a rare luxury new construction home in Johns Creek, GA. This gated community offers 5BR/4.5BA homes with semi-custom finishes near top-rated schools.

A 6,789 Sq Ft New Construction Home on 2 Acres (Unnamed Community) — Jack, Jill, God
By Tanya Christiano • October 3, 2026
Step inside a 6,789 sq ft luxury new construction home on 2 acres in Hoschton, Georgis just near Atlanta. Main-floor living and privacy at $1.45M!

Inside an Affordable New Construction Community Near Atlanta, GA
By Tanya Christiano • September 26, 2026
Tour a luxury new construction home near Atlanta starting at $597,990. Primary on main, 4-6 bedrooms, and a design center that won't break the bank.
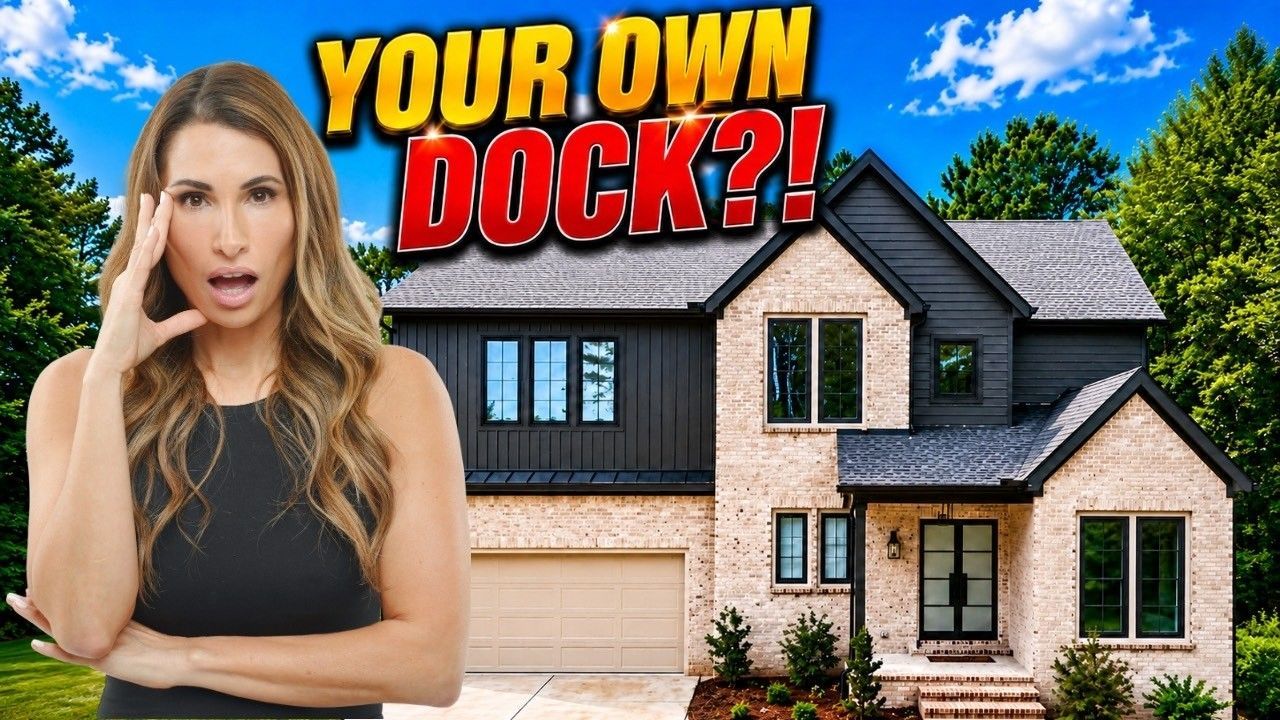
New Construction Home in Cumming, GA on Lake Lanier With Private Dock
By Tanya Christiano • September 12, 2026
Tour a luxury new construction home in Cumming, Georgia with Lake Lanier access, private dock, and a massive $150K price drop. 4 beds, 4.5 baths, 4,100 sq ft.
Today I am in Cresswind, one of my favorite 55+ communities.
By Tanya Christiano • September 5, 2026
Tour two luxury floorplans at Cresswind, a 55+ active adult community near Atlanta. Lake living, amenities, and thoughtful design for age-restricted buyers.

And this is just such a nice conversational area, isn't it beautiful?
By Tanya Christiano • April 18, 2026
Tour a stunning 5-bedroom custom luxury mansion in Georgia featuring 5,763 sq ft, premium finishes, dual kitchens, and resort-style pool on 2.1 acres.
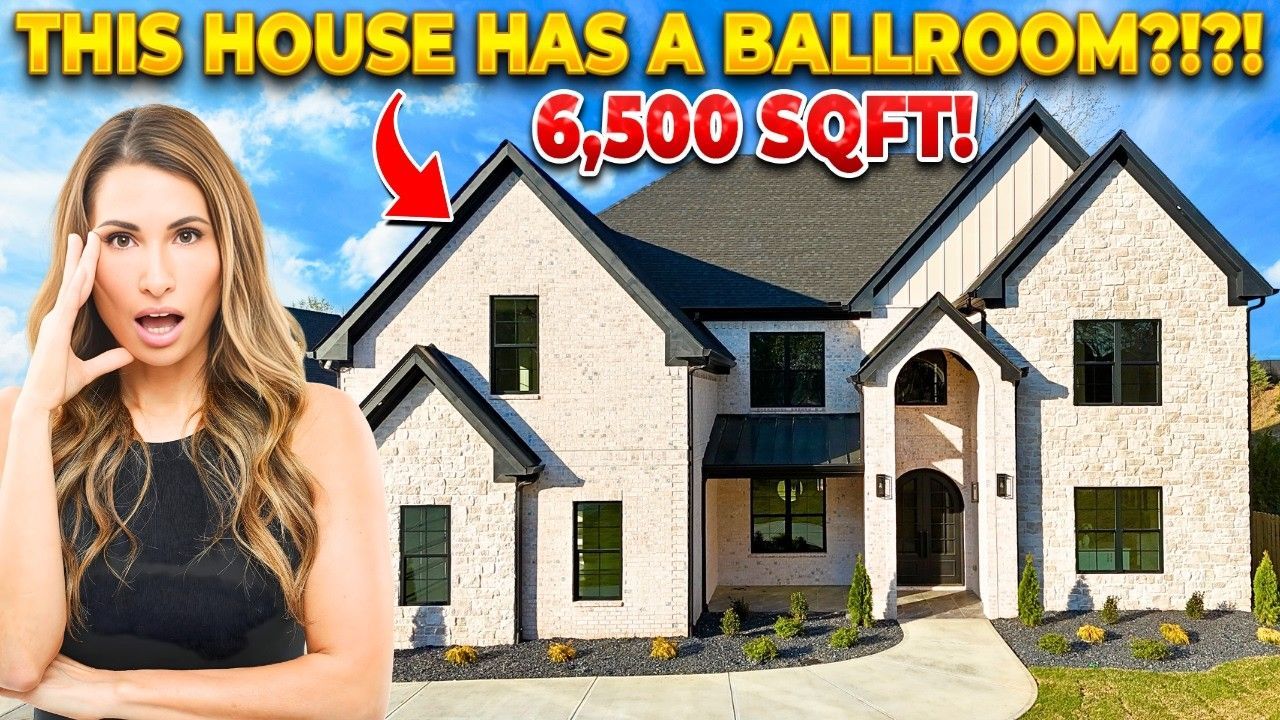
this gorgeous custom home behind me.
By Tanya Christiano • April 11, 2026
Tour a massive 6,500 sqft Suwanee home featuring a jaw-dropping ballroom. Discover why this Atlanta suburb offers luxury living with top schools and shopping.
Inside Alpharetta's Hottest Luxury Homes in a Prime Downtown-Adjacent Community
By Tanya Christiano • March 14, 2026
Tour new luxury homes in Alpharetta, Georgia just minutes from downtown Atlanta. Explore modern design, upscale amenities in one of Atlanta's top suburbs.

Show More