Inside a $3.5M Custom Luxury Home in Georgia: Builder's Masterpiece Tour
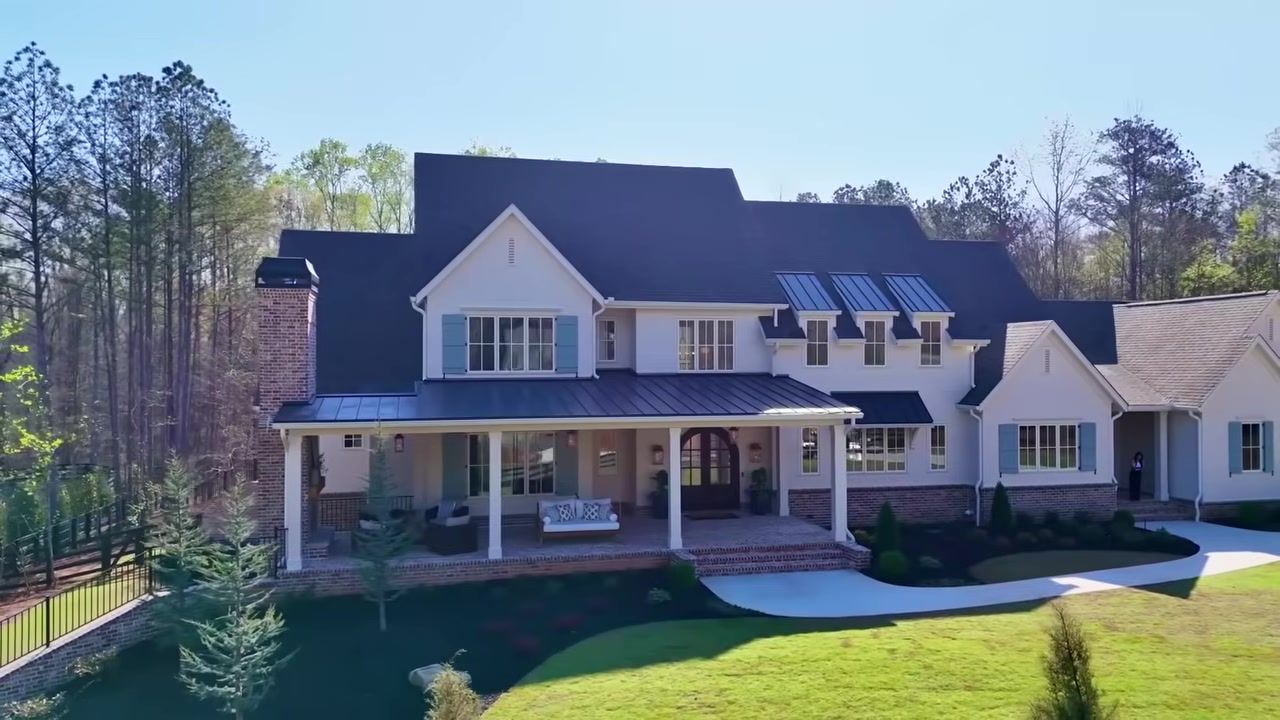
I just walked through my favorite builder's newest masterpiece, and honestly, it knocked my socks off. This isn't one of those cookie-cutter luxury homes where the builder phones it in on the details. This is a 5,763-square-foot custom mansion on 2.1 acres that feels like the builder is constructing his own forever home every single time he breaks ground. The front porch alone, with its herringbone brick floor, gas lanterns, and swinging daybed, sets the tone for what's inside: thoughtful, elevated, and built to last generations.
If you've been thinking about building a custom luxury home here in Georgia, this is the level of craftsmanship you should expect. I've toured a lot of beautiful houses for my channel, and this builder consistently outperforms everyone else in the state. The attention to detail is unmatched. I could bring the pickiest buyer to this house and dare them to find one thing wrong. It would be very hard to find.
We'll try to cover everything, the dual kitchens, the scullery, the resort-style pool with fire bowls and an infinity-edge jacuzzi, the custom walnut cabinetry, the herringbone dining room ceiling, the primary suite that wraps into a first-floor laundry room. Every selection is different. They didn't just write in the same cabinet color throughout the whole house. Everything blends and flows, but it's not copycat everywhere. That's what separates a true custom build from a production home with upgrades.
Table of Contents
- The Front Porch and Exterior: First Impressions
- Primary Suite on Main with Wraparound Laundry
- The Main Living Area: Vaulted Ceilings and Double Chandeliers
- Dual Kitchens and the Scullery
- The Bar, Dining Room, and Herringbone Ceiling
- Outdoor Living: Pool, Jacuzzi, and Pool Bathroom
- Second Floor Bedrooms and Laundry
- Why This Builder Stands Out in Georgia
- What It Costs to Build a Home Like This
- Conclusion
The Front Porch and Exterior: First Impressions
The private gated entrance and farm fence immediately set this property apart. The landscaping is beautiful, and the front porch is the front porch of all front porches. It's totally the dream. The walkway is wide and perfect for family photos, and the entire porch floor is done in herringbone brick, the same brick they used on the fireplace at the far left sitting area.
They installed gas lanterns throughout the porch, and I love how they stained the ceiling. At the far end, there's a conversational seating area with a fireplace, and then a swinging daybed in the center. I have one of these on my own front porch and I love it. It is the perfect spot to just hang out, read a book, or watch your kids play on the front lawn. The daybed is super sturdy, and the soft blue-gray tone they painted the shutters is gorgeous. The double entry doors are curved, flanked by copper gas lanterns. It's a stunning first impression.
Primary Suite on Main with Wraparound Laundry
The two-story foyer opens to a study on the left that could also be a bedroom because there's a closet. The light fixtures throughout this house are thoughtfully chosen, no builder grade anywhere. Everything is custom and gorgeous. I noticed fluted details on the walls in the study, and every closet is fully built out.
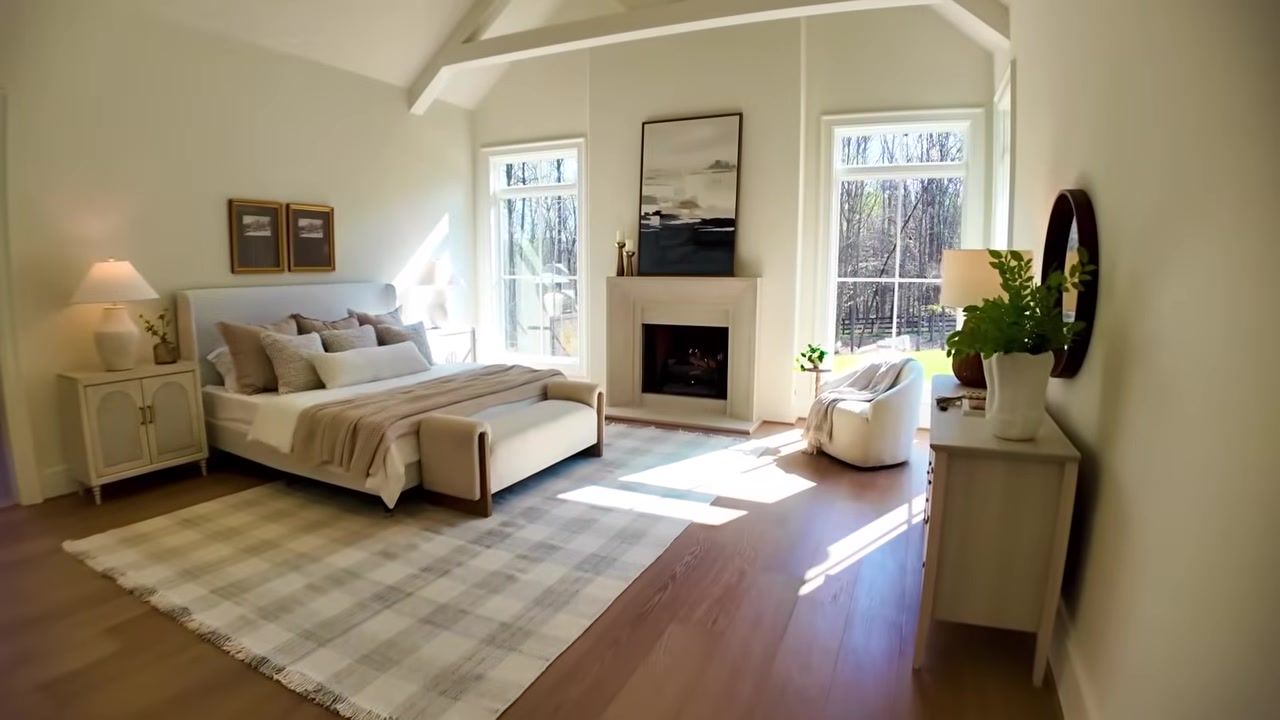
The primary bedroom is massive, with soaring ceilings and gorgeous beams. Can you imagine waking up in this room and looking outside at the pool and your private big lot with all these trees? There's a cast stone fireplace in the bedroom, and the view opens straight to the backyard. The primary bathroom has a curved archway entry, a stunning chandelier, and a walk-in shower with beautiful tile. They're installing glass doors soon. There's a rain head and a second shower set, plus a water closet with a functioning window, everybody wants that.
The vanities are custom walnut, the same wood we see in the kitchen. I love this stone, it looks like Taj Mahal quartzite. The hers vanity has tons of storage with drawers and shelving, and they did a scalloped edge detail that's so pretty. The sconces and archways add even more interest. The his closet is a nice size with tons of storage, and the hers closet is huge, I could just see all my bags and shoes here. Then you pop out right into the laundry room, which wraps around from the primary suite. This is a really cool concept. The cabinets are beautiful, and the stone selections are fantastic. It's right out of a magazine.
The Main Living Area: Vaulted Ceilings and Double Chandeliers
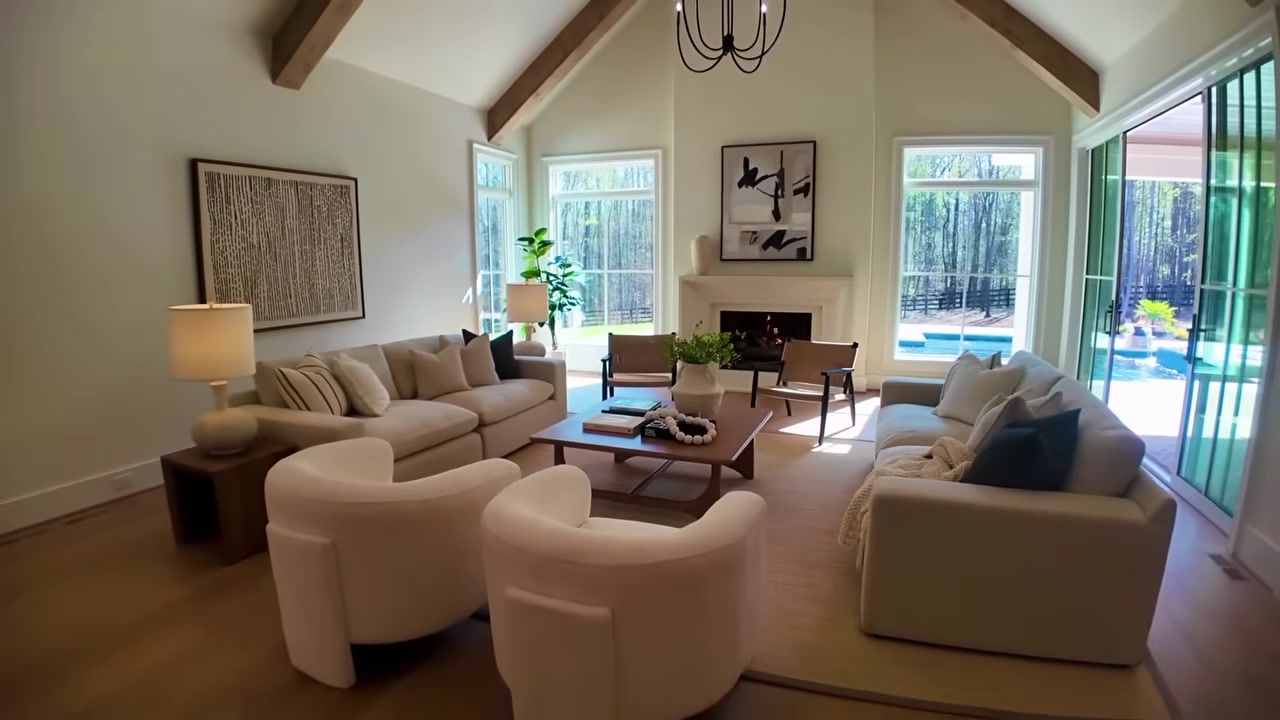
Prepare yourself. This main living area is going to knock your socks off. It's massive. I'm a sucker for a vault, and this is a heck of a vault. Look at those double chandeliers and the beams, white oak, I believe the builder said. The cast stone fireplace is stunning from every angle. This is the kind of space where you can see your whole family gathering for decades.
The open floor plan connects the living room, kitchen, dining room, and bar area seamlessly. You can see all three floors from the staircase, and the chandelier hanging in the foyer has to be huge to fill that space. The railing is beautiful, and the ceiling details throughout are incredible. This is what you get when you have a perfectionist building a home.
Dual Kitchens and the Scullery
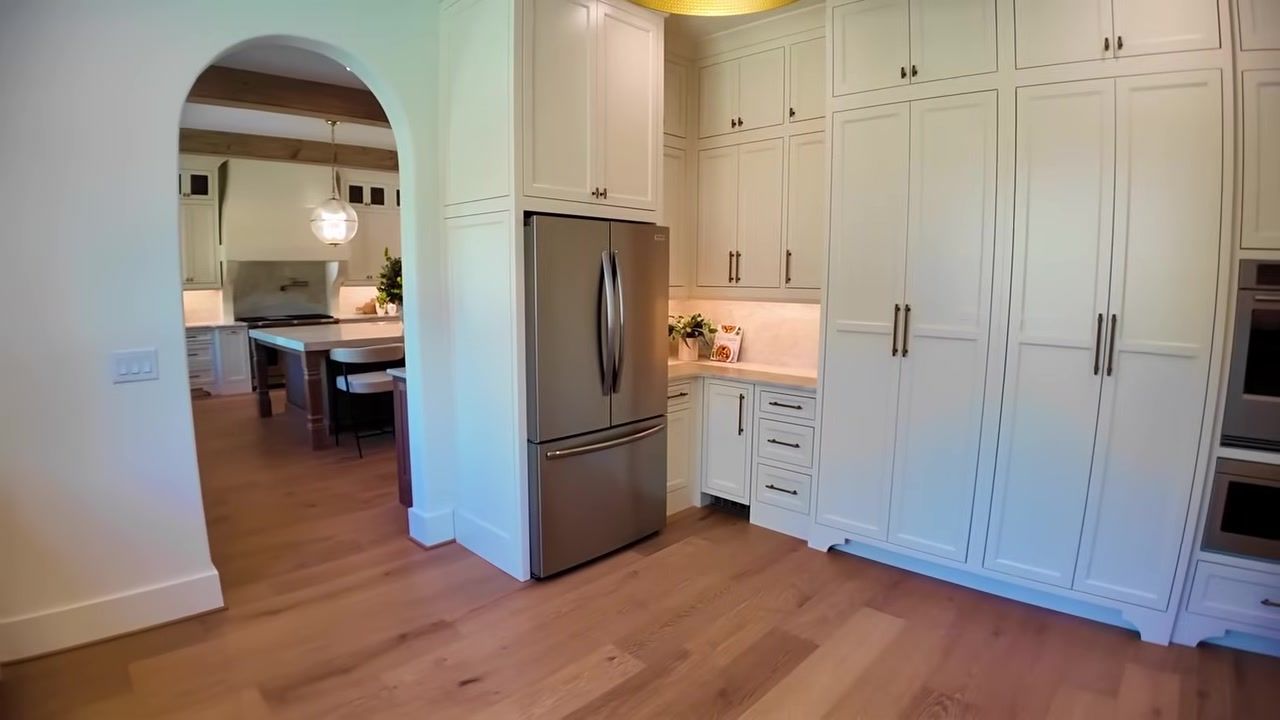
This kitchen is massive. I don't even know how many drawers there are, probably 25 or 40. If you fill up all of these drawers, I admire you. You must be doing some amazing entertaining. The island seats six people total, four on one side, two on the other. The quartzite countertops are Taj Mahal, and the light fixtures are stunning. The custom cabinetry is walnut hardwood, and every detail is dialed in.
The refrigerator is a Sub-Zero, and it's big. I am a refrigeration girl. I like lots of refrigeration in my house, so this has got me covered. I love having the panel-ready doors. I have a huge refrigerator with stainless, and it has so many dents on it now. It pains me every time I look at it. If I had to do it again, this is what I would do.
There's a sink with a window above it, I love that. You're doing your dishes and you look up at the beautiful front lawn. The dishwasher is hidden to look like the rest of the cabinetry, even with a faux drawer front. The trash pullout is classy, and there's more storage everywhere. The Wolf range has the same stone as the countertops for the backsplash, plus a beautiful pot filler and handmade tile. There are drawers for utensils, spices, and knives, plus deep drawers for pots and pans. The hood vent is gorgeous, and instead of glass on the upper cabinets, they did brass wire, which I prefer because it's easier to maintain and still looks fabulous.
Now the scullery. This is the second kitchen, and it's a game-changer. You can literally cook an entire meal in here and keep your main kitchen flawless. There's more counter space, tilt-and-turn windows with sconces above, a second oven and microwave, a second hidden dishwasher, a trash pullout, and a nice farmhouse sink. The light fixtures are stunning. In the last house this builder did with this floor plan, this was the pantry. It had a lot of storage. But in this build, they've improved upon that and added a full pantry elsewhere, so this scullery has even more function. There's also another refrigerator in here, as if the other refrigerator wasn't big enough.
What do you guys think about having a scullery? I think it's fabulous. This is literally the dream. Everybody wants this house when they think about moving to Georgia, and let me tell you, I can make it happen for you. I'm good friends with the builders, and they're building another one of these houses. There's opportunity for you if you like this and this is your dream house. Give me a call because they will build you one of these babies and it will just be amazing.
The Bar, Dining Room, and Herringbone Ceiling
The mudroom and friends entrance is such a cool feature. There's a desk area with two arches on each side, and the mudroom drop zone has lockers with baskets and drawers for shoes and backpacks. The brass wire detail is repeated here. Then there's the new and improved formal pantry. I love the color, it's too pretty to put anything in. If you did lots of baskets, you could keep it looking this gorgeous. There's also storage below and a broom closet, maybe even for your Dyson.
Now the bar area. They've curved the stone and done a floating shelf out of the same material. I love the color. There's a little bar sink, and this is cool, there's a faux door that hides the beverage cooler. It looks like a regular cabinet from the front, but you open it and there's your beverage cooler. The other side is a regular cabinet. Those are really nice touches because it keeps everything very clean. They did sconces on each side too.
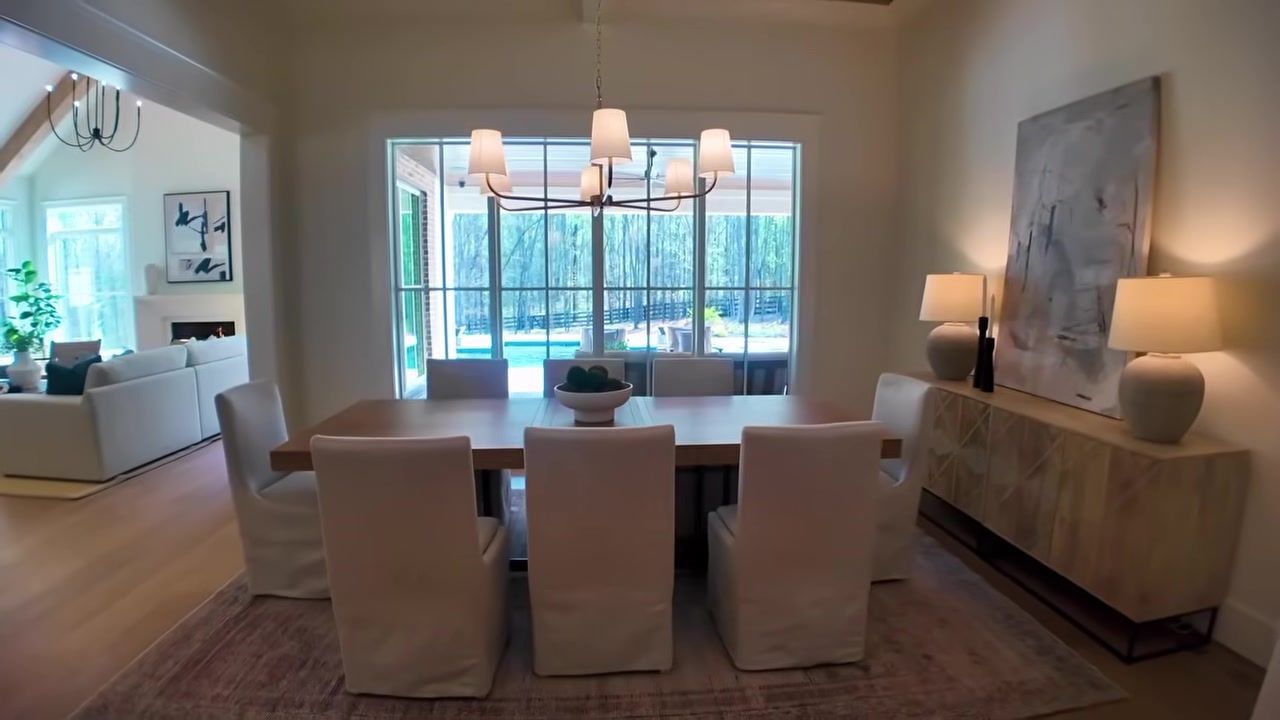
The dining room seats eight at the table, but the wow factor is the ceiling. Herringbone in the center, guys. Look at the ceiling. So many details. This is an 8-top table, and the space flows perfectly from the living room with the vaulted ceilings and gorgeous beams, to the massive kitchen, through to the mudroom, and behind the bar is the scullery. Then you whip out here to the dining room. Amazing, right?
Outdoor Living: Pool, Jacuzzi, and Pool Bathroom
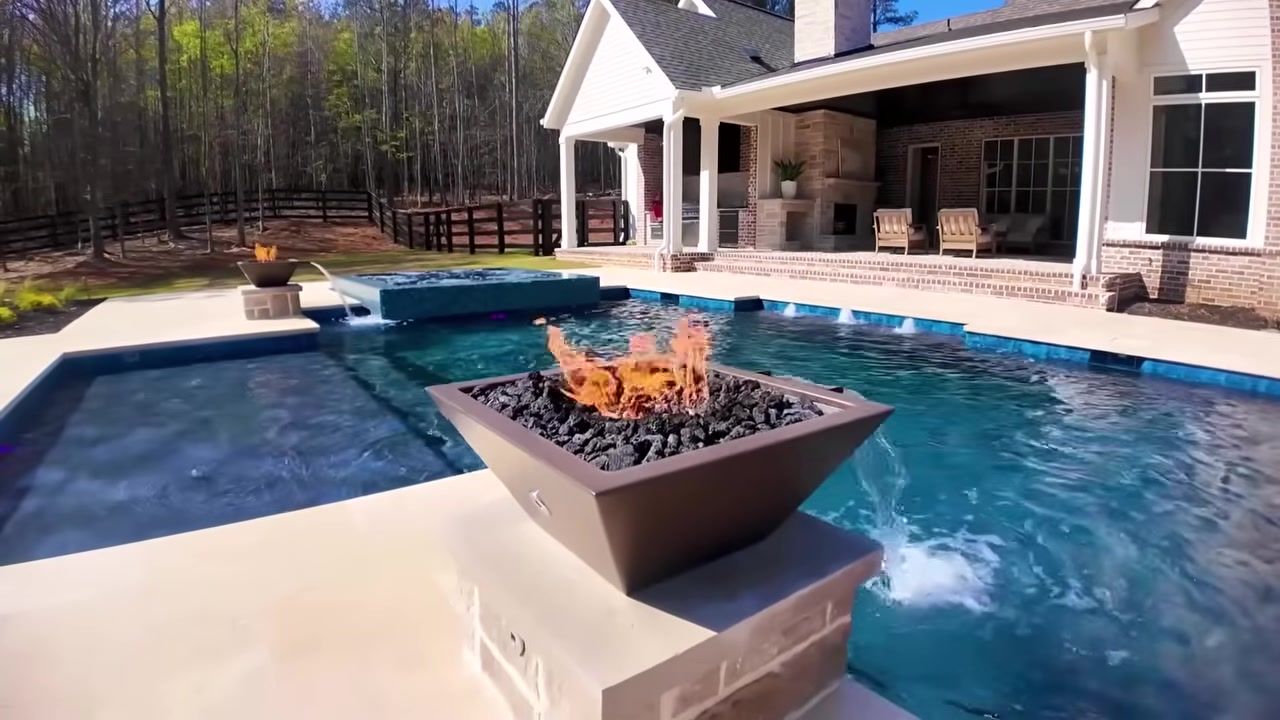
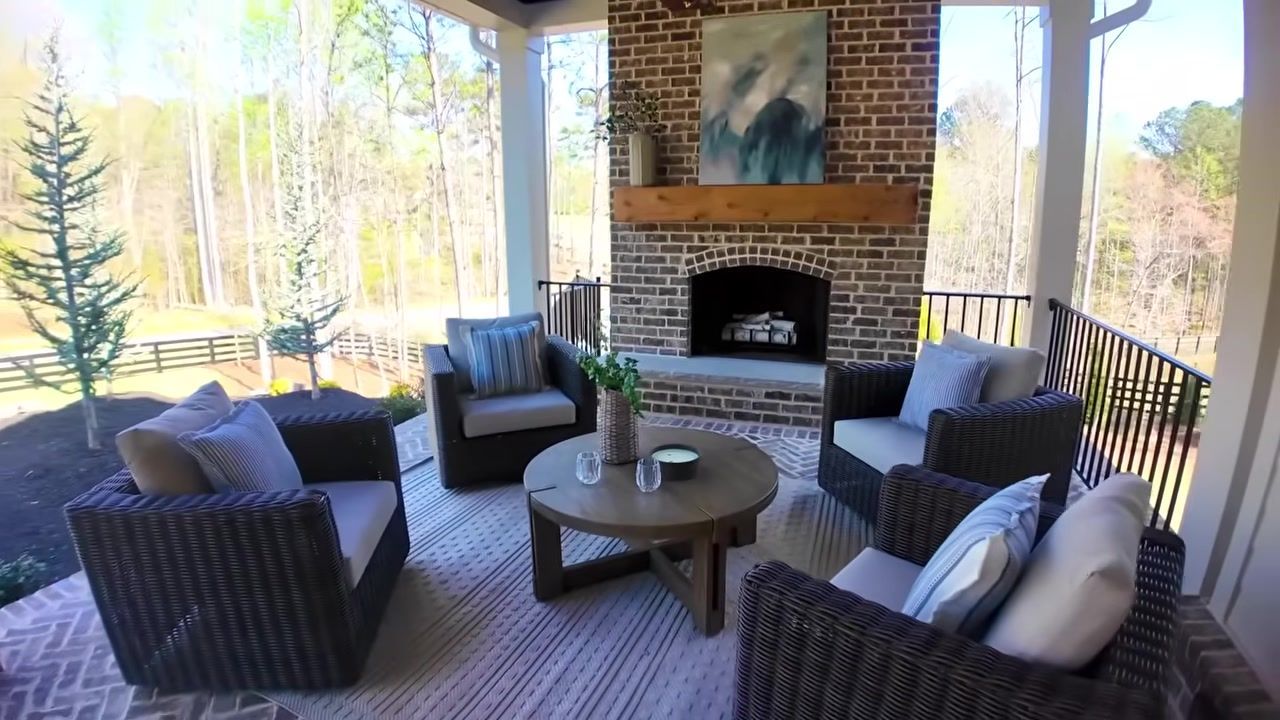
This is outdoor living at its finest. The covered patio has herringbone brick flooring, and I love the stone fireplace, they did brick in the front, stone in the back. Then they did a pool bathroom, which is such a good idea. If you have the kids out here or you're entertaining and you don't want a bunch of people tracking wet feet through your house, they can go right here and do what they need to do. It's unexpected and beautiful, with a little vanity and a toilet. So cool.
The pool is stunning. It looks like limestone, and the tree line in the back is so private. I love the shade of this pool, and they did bubblers on the tanning ledge. There are fire bowls, and the jacuzzi is an infinity edge, one of these disappearing edges. The outdoor kitchen is well done. You've got space for seating, and there's this massive Kamado Joe. I love how they did the countertop in granite and then the backsplash. That is going to save so much because even though you have a hood, there will inevitably be some soot, and this is just so easy to clean. That's genius. There's plenty of counter space and refrigeration.
Look at the little palm trees. The waterfall feature is beautiful. I love all the windows and the gorgeous chimneys. This builder keeps outdoing themselves. I think the house I'm looking at is the best that can be done, and then they do another one and they outdo this one. I can't even imagine what's going to happen in the next one. Who needs to go on vacation when you have this? I'm going to vacation here. If this was my house, forget it.
Second Floor Bedrooms and Laundry
We head upstairs through the kitchen, and you can see all three floors from the staircase. The chandelier is huge and beautiful. There's an elevator on the second floor, which is a great option. This could really be a forever home because yes, there's a primary on the main, but if as you're getting older you still have the option to have an elevator and get to the second and lower level, the terrace level.
The second-floor laundry room has beautiful selections. Look at this stone. And you know what I love about this house? Every selection is different. They didn't just write it in and say, oh, I'm just going to do the same cabinet color throughout the whole house. No, everything blends and it flows very well, but it's not the same. It's not like copycat everywhere. They put a lot of effort into their homes, and you can tell. You really can.
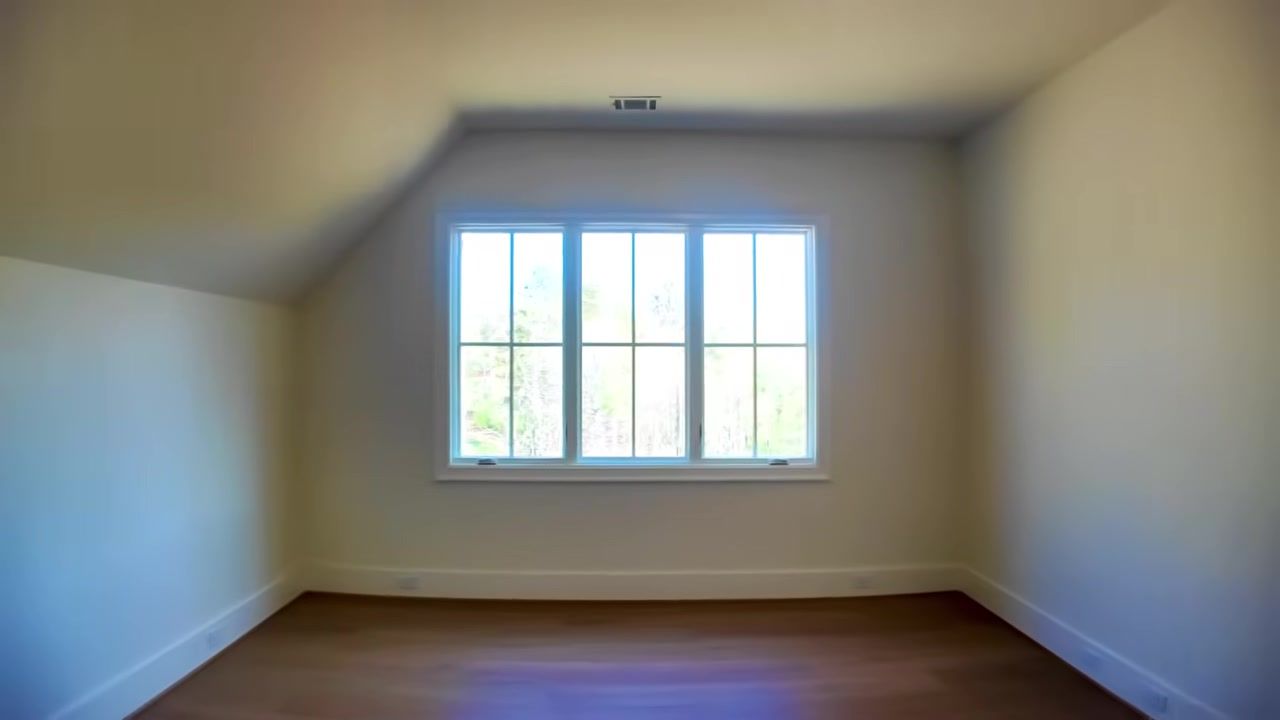
The bedrooms upstairs are gorgeous. The floors are the perfect tone, not too light, not too dark. They did another vault in one bedroom with shiplap all in the ceiling and beams. The color palette is so cool. The doors are shiny and pretty. There's a big storage room that could be a reading room, computer room, or gaming room. Another bedroom keeps the ceiling interesting with the roofline and shiplap. They did a navy accent wall, how cool. It's pretty.
Why This Builder Stands Out in Georgia
I get asked so much for videos of the homes that this builder has done, because it just speaks to the person who really values quality and craftsmanship and details. If you value that, it's hard to find. Even in custom homes, it's hard to find. You just see where people take shortcuts. This builder never does. Never.
I've had people come and say, you know, let's look here, maybe I can get the same thing with this builder, the same thing with that builder. You can't. Trust me, I tour houses all the time for my channel, and I tour some really nice houses, but this takes the cake. Honestly, I don't think you can find another builder with this level of quality in Georgia, at least. I'm just being completely honest with you.
It's a special house. They don't do that many because it takes so long, and there's so many details and so much that goes into each and every build. The basement is huge and immaculate, it's like a city down there, and it's daylight, so there's tons of potential. This is only half finished, but you can see the quality even in the unfinished spaces.
What It Costs to Build a Home Like This
This house is big. It is 5 bedrooms, 5.5 bathrooms, and 5,763 square feet . The lot is 2.1 acres . You're probably wondering, what is it going to cost me to live in a house like this, to build one of these for myself? The answer is it's going to be about $3.5 million .
It's not cheap, but hey, look around. Why would it be? This is high quality, extremely beautiful craftsmanship. And when you have this level, you get what you pay for. You really do. That's the truth.
There are some opportunities coming up. This builder has a few lots they've acquired, and they're going to be building this floor plan and another one that I've toured previously. So there are opportunities if this is your dream home, and I don't blame you, it's my dream home too. If this is your dream home, definitely give me a call and I will work with the builder and we will make this your reality. Imagine waking up to this every single day. What a beautiful life. What a family home. This is what you call a generational home, a heritage home. This is something that you keep in the family for many, many years, for generations and generations. This is that type of house, 100%. In 10 or 20 years, this is going to be a $10 million house for sure.
Conclusion
So what did you think about this house? Beautiful, right? It's fabulous. Like, this is my all-time favorite builder. This is my favorite builder's newest masterpiece, and it does not disappoint. I just walked through it and it knocked my socks off. There are so many details that I know you're going to love.
I got exclusive access just for my followers, so I'm so excited about that, and I know you loved it. Let me know what you thought about it in the comments. If you've been thinking about building a custom luxury home here in Georgia or relocating to the Atlanta area, I'm here to help. I work closely with this builder and can walk you through the process of making a home like this your reality. Whether you're interested in new construction homes in Atlanta , luxury homes in Georgia , or custom homes in Alpharetta, Cumming, or Woodstock , I've got you covered. Give me a call or send me an email, and let's talk about your dream home.
FAQ
How big is this custom luxury custom home in Georgia?
This custom home is 5,763 square feet with 5 bedrooms and 5.5 bathrooms on a 2.1-acre private lot. It includes a primary suite on the main floor, dual kitchens with a scullery, a resort-style pool with an infinity-edge jacuzzi, and an unfinished daylight basement with huge potential.
What makes this builder different from other custom builders in Georgia?
This builder is known for extreme attention to detail and craftsmanship that feels like he's building his own home every time. Every selection is custom, from the walnut cabinetry and quartzite countertops to the herringbone ceilings and hand-selected light fixtures. There are no shortcuts, and the quality is unmatched in Georgia. I've toured many luxury homes for my channel, and this builder consistently outperforms everyone else.
Does this home have a scullery, and what is it used for?
Yes, this home has a full scullery, a second kitchen behind the main kitchen. It includes a farmhouse sink, a second oven and microwave, a second dishwasher, another refrigerator, and tons of counter space. You can literally cook an entire meal in the scullery and keep your main kitchen flawless, which is perfect for entertaining or large families.
What does it cost to build a custom home like this in Georgia?
This home is priced at approximately $3.5 million. That includes the 5,763 square feet of living space, the 2.1-acre lot, premium finishes like Sub-Zero and Wolf appliances, custom walnut cabinetry, quartzite countertops, the resort-style pool and outdoor kitchen, and an elevator. The builder has a few lots available and is building this floor plan again, so there are opportunities if this is your dream home.
Is there a primary bedroom on the main floor?
Yes, the primary suite is on the main floor and it's stunning. It features soaring ceilings with white oak beams, a cast stone fireplace, and views of the pool and private backyard. The primary bathroom has custom walnut vanities, a walk-in shower with beautiful tile and a rain head, and a water closet with a window. The his and hers closets are both spacious and fully built out, and the suite wraps into a first-floor laundry room for convenience.
Can this home accommodate aging in place or multigenerational living?
Absolutely. The home has a primary suite on the main floor, so you never have to use the stairs for daily living. There's also an elevator that accesses all three levels, including the second floor and the daylight terrace level. The unfinished basement is huge and could be built out for extended family, a separate living suite, or entertainment space. This is truly a forever home and a generational home that can adapt to your family's needs over time.
Tanya Christiano
With nearly a decade in new construction and residential development, Tanya is known for her innovative marketing, strategic tactics, and commitment to luxury service.

Atlanta Real Estate
Videos
Check out Tanya’s most recent video for expert insights on the Atlanta real estate market.