

Is Ball Ground, GA a Good Place to Live? A Look at Luxury Country Living
If you've been searching for a luxury ranch-style home in the Atlanta area where your main living is all on one floor, you're in the right place. In this blog, I'm going to share with you a gorgeous farmhouse in Ball Ground, Georgia that literally checks all the boxes I get asked for all the time: a luxury ranch-style home, a large lot, this one's on 5 acres, and views for days. It's very, very rare to find all three in one package, and we've found it.
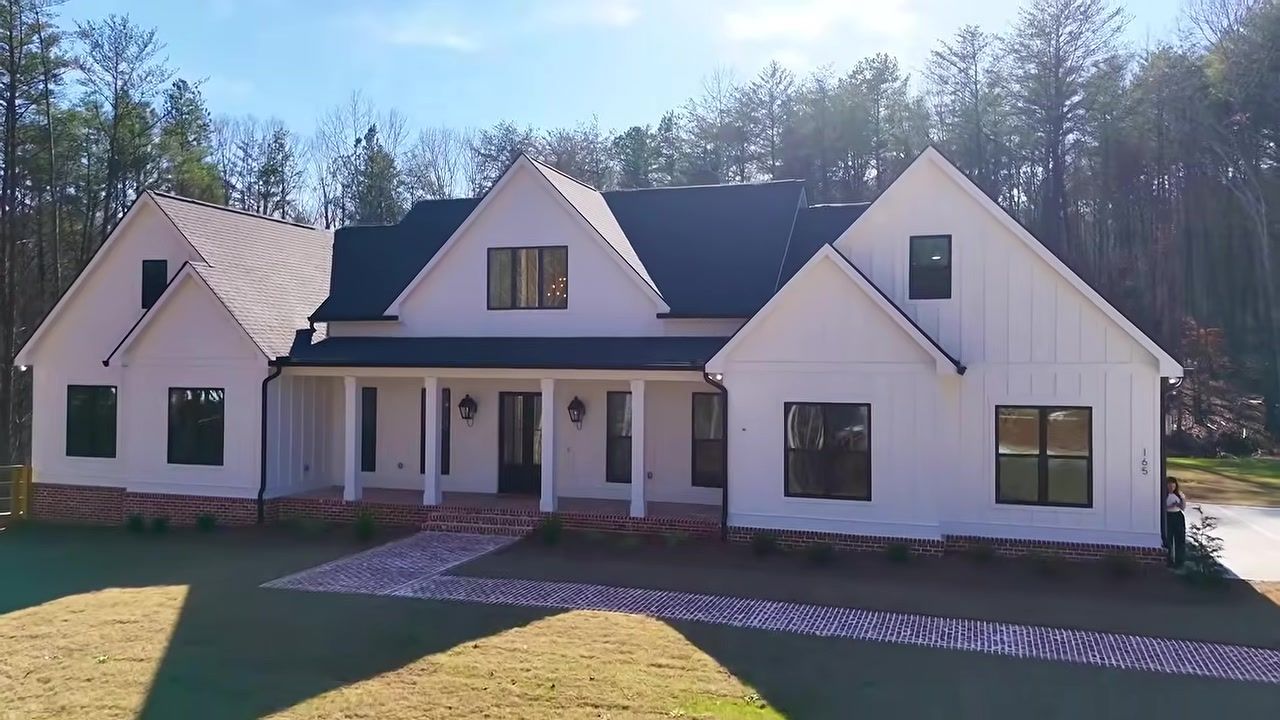
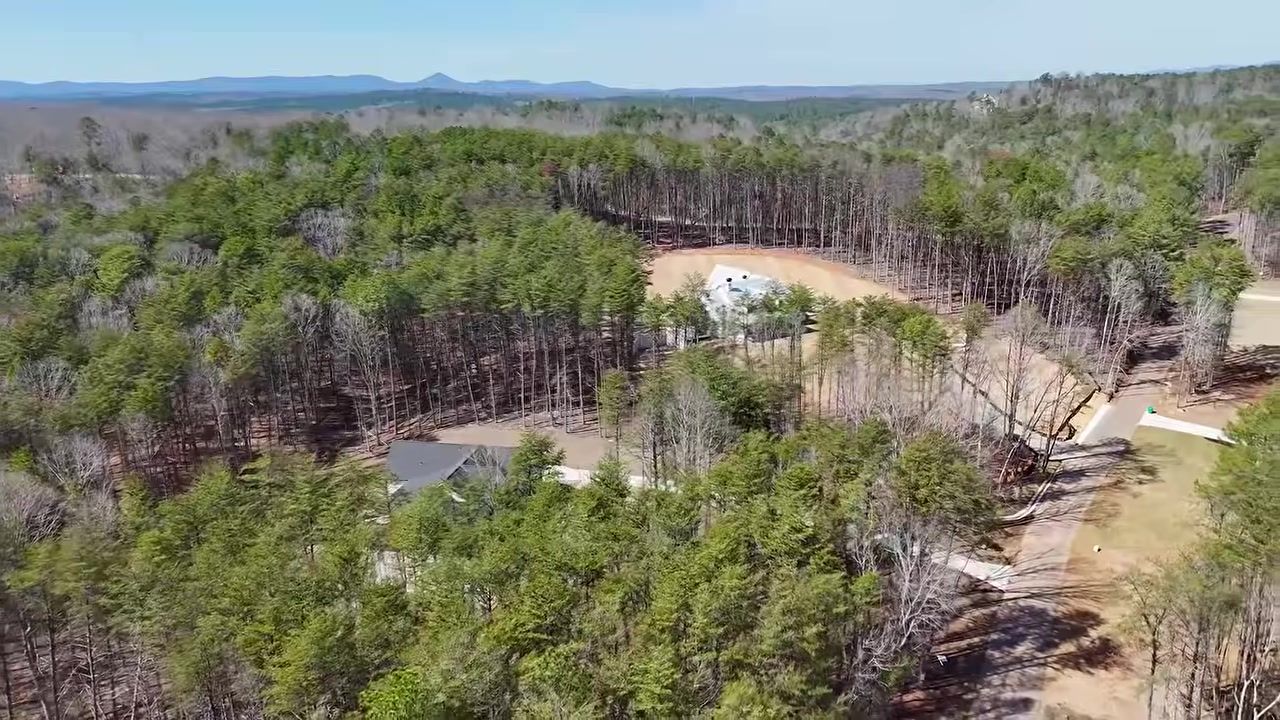
This home sits 20 miles north of Alpharetta and about 35 miles north of Atlanta, tucked into a private gated neighborhood with a long driveway that gives you ultimate privacy. You can see homes in the distance, but they're far away. These are massive lots, and you've got woods in front of the house giving you an added layer of privacy. The curb appeal is stunning: a brick walkway leads to a deep, wide front porch, we love our front porches in Georgia, and gas lanterns flank the double front doors.
Inside, you'll find 5 bedrooms, 4.5 bathrooms, and a total of 5,149 square feet (including the unfinished basement). This house is highly sought after, and it's hard to find. Let me show you why.
Table of Contents
Ball Ground: Luxury Ranch-Style Living on 5 Private Acres
Ball Ground is a charming town about 20 miles north of Alpharetta and 35 miles north of Atlanta. I passed through the cute downtown area on the way here, and it was super cute. It's a revitalized historic area with cafes and restaurants. You have to roll a little further out if you want to get big lots like this and private gated neighborhoods. It's hard to find, especially as you get closer and closer into the city.
This farmhouse sits on 5 acres with a long driveway that makes you feel like you're arriving somewhere special. You can see homes in the distance. These are massive lots, and you've got all of this woods in front of the house giving you an added layer of privacy. The curb appeal is beautiful. They did a nice brick walkway, you don't have to deal with any cracking or staining like you get on concrete, and a very deep and wide front porch. There's plenty of space here for furniture, porch swings, all of it. One of my favorite features is a gas lantern. They're so romantic and they just make a big impact, especially in the evening time.
The Farmhouse Entry and Home Office
You walk through double doors into a 2-story foyer with a chandelier and a nice decorative beam. Directly to the left you have your home office. They did a nice kind of moody green and really nice woodwork there. Very pretty. There's a coat closet, and then a cute little powder room with a fancy little vanity and sconces.
The Kitchen: Wolf Appliances, Custom Cabinetry, and a Scullery
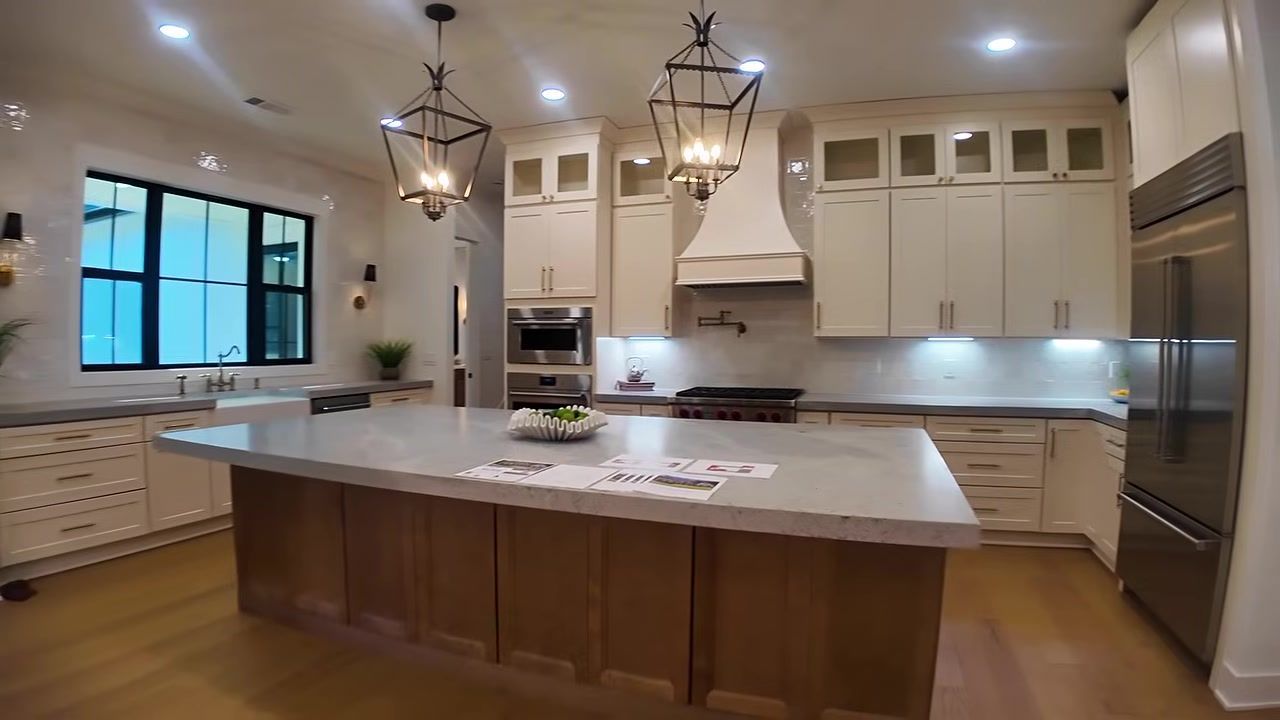
The kitchen is the heart of this home. The island is huge. It's deep. It has a nice thick countertop, beautiful lights, and the island is a wood tone. They did painted cabinetry at the perimeter of the kitchen, and then they did a nice wood tone island, which I very much love because the island takes a lot of abuse, and that actually covers it up a little bit, to be honest.
I always appreciate a farmhouse sink, or just any sink with a window above it. You've got great appliances: Wolf double ovens, Wolf cooktop, and they did not forget the pot filler. Custom cabinetry goes all the way up to the ceiling. You've got a nice hood vent, lots of drawers, very well done. And then you've got a nice Sub-Zero refrigerator. I love looking inside these refrigerators. Look at all this storage here. Four baskets or four bins. Nice.
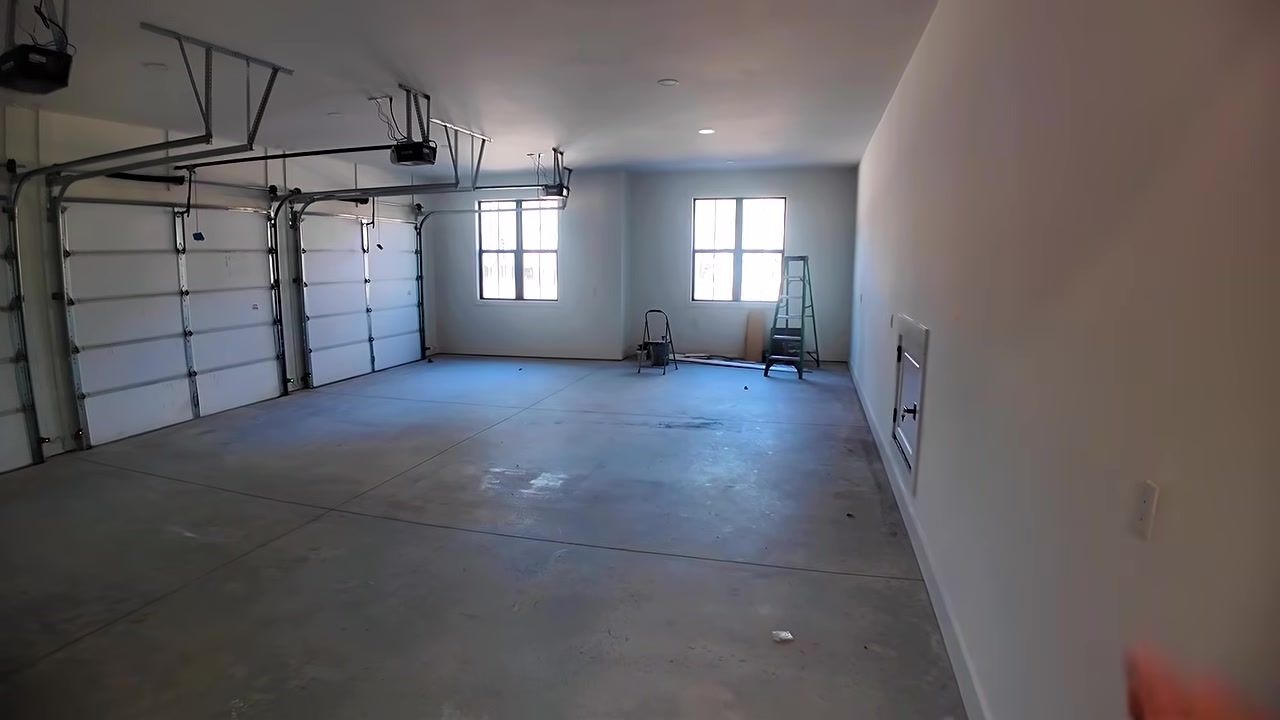
Now there's more to this kitchen because we have a scullery. More cabinetry and counter space, all your small appliances and a coffee maker. There's also a Costco door which opens into the garage. You can unload your groceries right from the car and then just push it in through here.
There's a laundry room with a great color of the cabinetry and the nice big farmhouse sink, and the brick is a really nice touch. You have room to put an ironing board if you need it.
The Living and Dining Areas
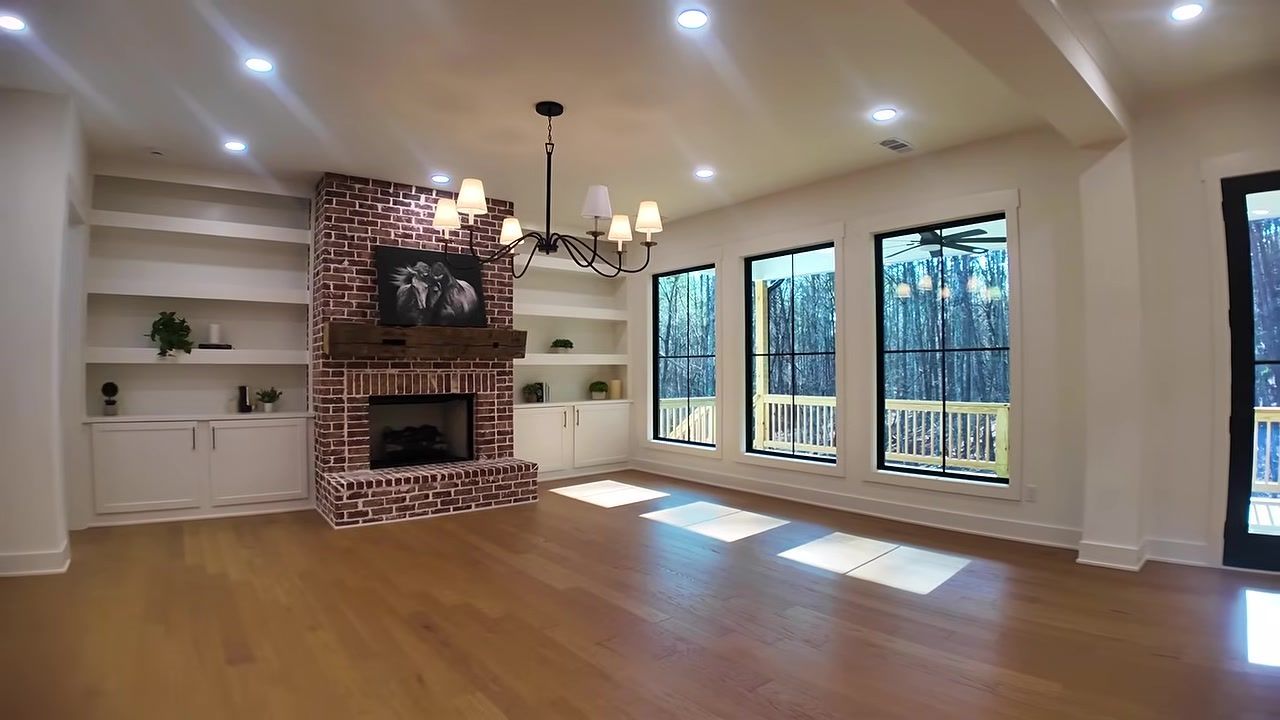
Between the kitchen and the living room is your eating area. The living room is very nice. You've got your built-ins, a beautiful brick fireplace, love that. Lots of big windows with minimal panes, gorgeous. And they actually did something a little different here: they added like a bar area, so you have your space for your beverage cooler, you know, fix a cocktail for your guests. Oversized built-ins on each side.
Three Guest Bedrooms with Thoughtful Layouts
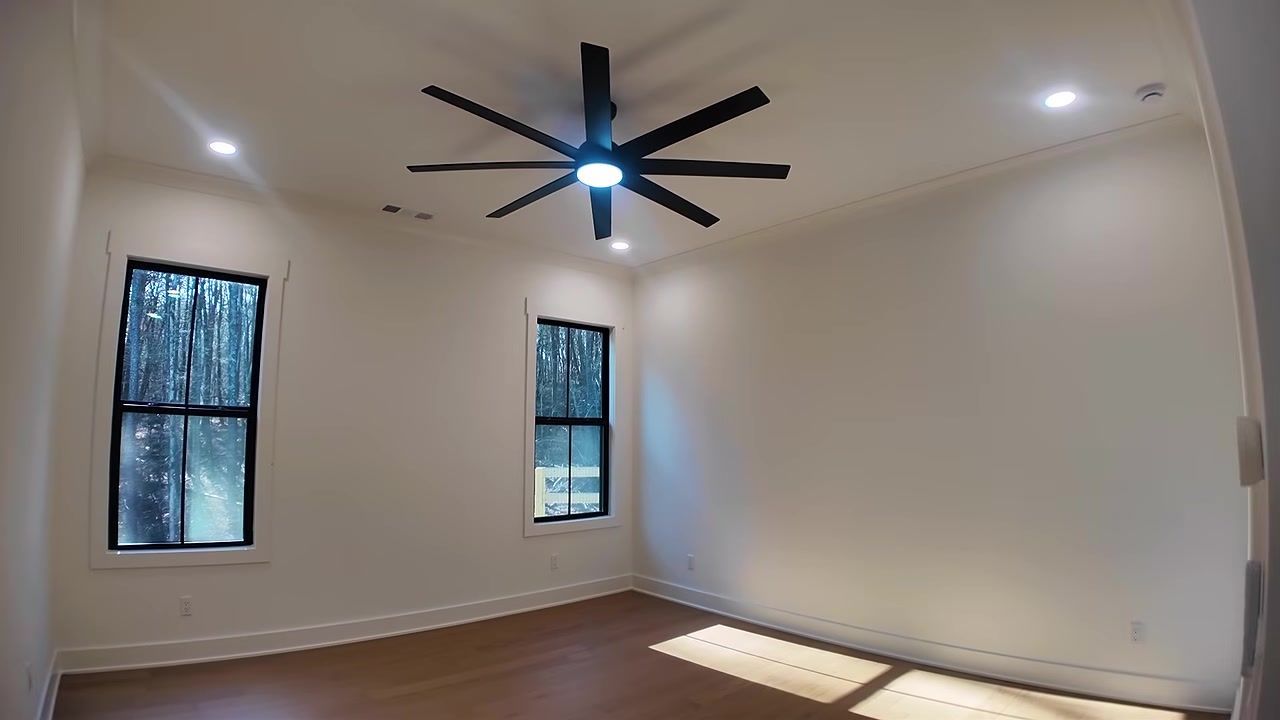
This is a ranch, so all the bedrooms are on the main level. You've got a hallway with three guest bedrooms. Bedroom number one is right here, and it shares a Jack-and-Jill bathroom with bedroom number two. You've got slate tile, and each room has its own private vanity. You're sharing the tub and the toilet, but you each have your own vanity. All of the closets are completely finished out. Lots of space. No wire hangers, no wire racks for sure. I love it when they do that.
The third bedroom features its own ensuite bathroom, complete with a stylish barn door, a double vanity, and beautiful wood tones. The brass hardware adds a warm, elegant touch, while the matte stone finishes give the space a polished look. The shower is another standout, featuring slate tile throughout and a convenient corner bench. With plenty of space and thoughtful finishes, this room makes an excellent guest suite.
The Primary Suite: Separated for Privacy
The primary suite is located on the opposite side of the kitchen, offering separation from the other bedrooms and added privacy when hosting guests. The ensuite bathroom is especially impressive, featuring an extra-long double vanity, beautiful tile finishes, and a freestanding fluted soaking tub that adds a unique design element. The wall-mounted plumbing gives the tub a clean, modern look, while the overall layout and finishes make the bathroom feel especially upscale. For this price range, it's an impressive combination of style, functionality, and thoughtful design.
The primary suite also features a spacious walk-in closet with plenty of storage and room for both homeowners. The private toilet area adds another layer of convenience, while direct access from the bedroom to the back deck is a great bonus. It's a thoughtful feature that makes it easy to step outside and enjoy the outdoor space right from the primary suite.
The Three-Car Garage and Upstairs Loft
The home also features a spacious three-car garage, complete with a convenient Costco door for bringing groceries and other items directly inside.
Upstairs, you'll find a long, open loft area, along with a beautifully finished bathroom featuring carefully selected tile, a wood vanity, a curved mirror, and a unique shower alcove. There's also plenty of closet and storage space throughout the second floor.
This area offers plenty of flexibility depending on your needs. It could serve as a nanny's quarters, an in-law suite, a guest space, or even a private home office. The layout gives you several options for making the most of the additional living space.
The Unfinished Basement: Future Possibilities
The basement offers an enormous amount of additional space, giving homeowners plenty of flexibility to customize it over time. Even if you don't plan to finish it right away, you can leave it as is and build it out when you're ready. Whether you envision a home theater, a private gym, a recreation room, or additional living space, the possibilities are practically endless. With such a large open area, you have plenty of room to create something that fits your lifestyle and needs.
The Back Porch: Views for Days
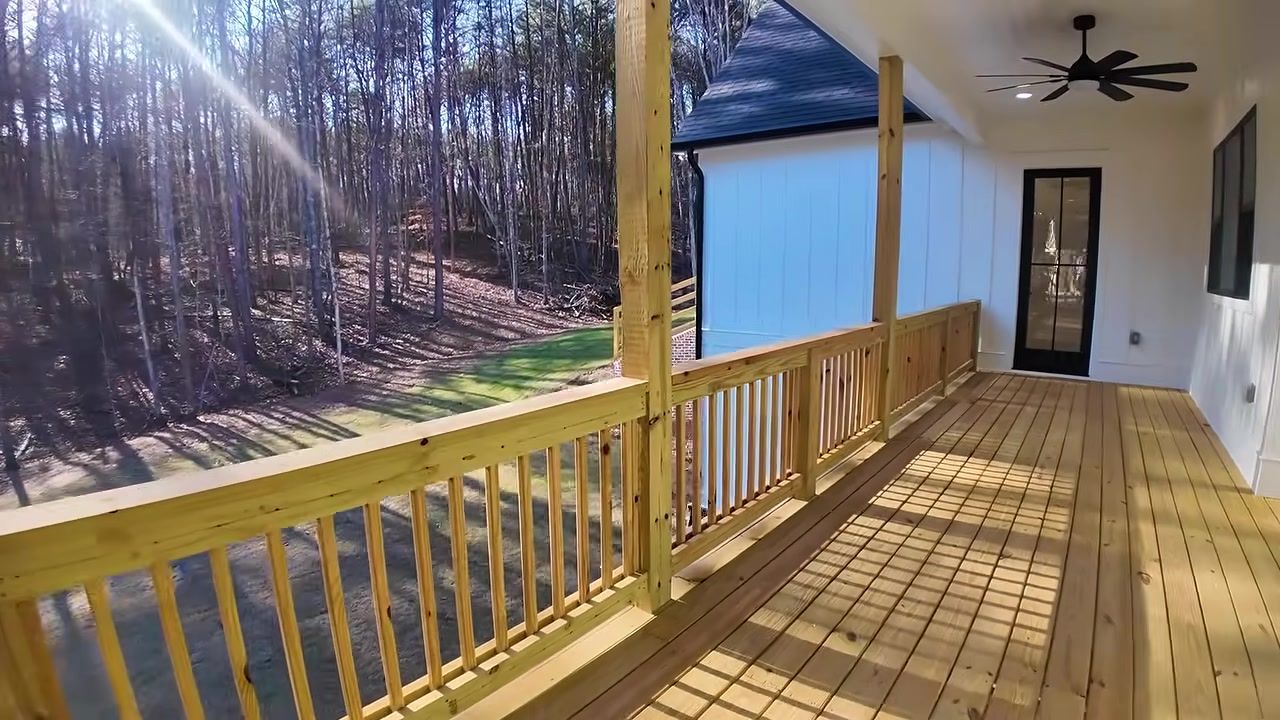
The back porch is another standout feature of this home, especially for anyone who values outdoor space and beautiful views. No matter what type of home you're buying, whether it's in a 55+ community, a custom-built property, or a smaller home, the lot and surrounding scenery can make a big difference in your everyday experience. After all, there's something special about enjoying your morning coffee while taking in a beautiful view.
This home delivers exactly that, with a wide, spacious back porch overlooking a beautiful stretch of mature trees. The backyard faces east toward the front of the home, while the back porch faces west, offering views of the evening sunset. With trees stretching as far as the eye can see, it's a peaceful setting and a wonderful place to unwind at the end of the day.
It's the kind of outdoor space that makes you want to sit back, relax, and enjoy the view.
Home Pricing and Value
This luxury ranch-style custom home offers a combination of features that's increasingly hard to find: new construction, acreage, beautiful views, and convenient single-level living. It's easy to see why this style of home is so sought after, especially among buyers who want to plan for the future.
Even younger buyers are drawn to this type of layout because it offers long-term flexibility. Having the primary living spaces all on one level makes everyday life easier and more convenient, particularly for those who want to age in place without having to worry about navigating stairs or moving again later.
Beyond the practical benefits, the property itself is just as impressive. With five acres of land, beautiful views, and a peaceful setting, it offers plenty of room to enjoy privacy and tranquility. Combined with the quality finishes and thoughtful design throughout the home, this property brings together comfortable living and the appeal of a custom luxury home.
The home features five bedrooms, four full bathrooms, and one half bathroom, with a total of 5,149 square feet of living space, including the unfinished basement. While the basement is currently unfinished, it offers plenty of potential for additional living space, whether you envision a home theater, gym, recreation room, or something entirely different.
The property also sits on five acres of land, offering plenty of space, privacy, and beautiful surroundings.
So, what's the asking price for a home with all these features? $1,548,000.
Considering the acreage, custom finishes, spacious layout, and single-level living, this property offers a lot of value for buyers looking for a luxury home with room to grow.
Is This Ball Ground Farmhouse Right for You?
This Ball Ground farmhouse could be a great fit if you're looking for single-level living with the flexibility to age in place, plenty of privacy on five acres, and a move-in-ready home with high-end finishes. Features like Wolf appliances, a Sub-Zero refrigerator, and custom cabinetry add to the home's appeal.
It's also worth considering if you're comfortable living about 20 miles north of Alpharetta and 35 miles north of Atlanta in exchange for more space and a quieter setting. If you enjoy the charm of a revitalized historic downtown with local cafes, restaurants, and a brewery nearby, you'll appreciate what Ball Ground has to offer.
The home also gives you room to grow, thanks to the unfinished basement, which can be customized later into a home theater, gym, recreation room, or whatever best suits your lifestyle. The separation between the primary suite and guest bedrooms is another thoughtful feature, especially if you frequently host visitors and value your privacy.
This home may not be the best fit if:
- You prefer to live closer to Atlanta's city center or need a shorter commute.
- You want a smaller lot that requires less maintenance.
- You prefer a traditional two-story layout with bedrooms upstairs.
- You need a fully finished basement from day one.
- Your budget is below the $1.548 million asking price.
Ultimately, this property is best suited for buyers who prioritize space, privacy, quality finishes, and comfortable single-level living over proximity to the city and a more traditional suburban setup.
Conclusion: Act Fast on This Rare Find
This Ball Ground farmhouse is exactly what I get asked for all the time: a luxury ranch-style home where your main living is all on one floor, a large lot, this one's on 5 acres, and views for days. It's very, very rare to find all three in one package. The finishes are wonderful, the layout is thoughtful, and the tranquility is unmatched. If this is your dream home, definitely give me a call at 678-907-4031, shoot me a text. I'd love to show it to you and see if it's the right fit.
And if it's not the house for you, that's fine too. Maybe this house is too big, maybe it's in a different location than you need. Don't worry, still give me a call. I'm very sure I can help you find the house of your dreams. We have a lot of great houses in Georgia, and I'm always shopping all the time looking for great houses. I love helping people from all over relocate here to Georgia and find the home of their dreams. I'm very sure I can find it, whether it's this location or another.
If you're interested in new construction, I'd love to help you explore your options. Reach out, and let's talk about what you're looking for so I can help you find the right home in the Atlanta area.
FAQ: Ball Ground Luxury Home Questions
How far is Ball Ground from Alpharetta and Atlanta?
Ball Ground is about 20 miles north of Alpharetta and 35 miles north of Atlanta. You have to roll a little further out if you want to get big lots like this and private gated neighborhoods. It's hard to find, especially as you get closer and closer into the city.
What is the total square footage of this Ball Ground home?
The house has a total square footage of 5,149 square feet, and that includes the unfinished basement. The main level offers one-floor living with 5 bedrooms, 4.5 bathrooms, a home office, a scullery, and a back porch with wooded views. Upstairs, there's a long loft space that could be nanny quarters, an in-law suite, a guest suite, or an office.
What appliances come with this luxury home?
You've got great appliances: Wolf double ovens, Wolf cooktop with a pot filler, and a Sub-Zero refrigerator. The kitchen also has custom cabinetry that goes all the way up to the ceiling, a farmhouse sink with a window, and a scullery with a Costco door to the garage.
What can I do with the unfinished basement?
The unfinished basement is massive, one humongous room. Even if you're not going to build it out right now, you don't need to. Just save it up, leave it the way it is. And then when you're ready, you want that theater, you want that gym, you have it. There's so many possibilities when it comes to finishing that basement.
What is the price of this Ball Ground farmhouse?
The price tag on this house is $1,548,000 . It's a good value, it really is, for a luxury ranch-style new construction custom home on 5 acres with high-end finishes and one-floor living.
What is downtown Ball Ground like?
Downtown Ball Ground has a revitalized historic feel, with local cafes, restaurants, and shops adding to its small-town charm. You'll also find boutiques, home and design stores, coffee shops, and even vinyl shops nearby, giving residents plenty of local spots to explore.
Tanya Christiano
With nearly a decade in new construction and residential development, Tanya is known for her innovative marketing, strategic tactics, and commitment to luxury service.
Atlanta Real Estate
Videos
Check out Tanya’s most recent video for expert insights on the Atlanta real estate market.